The Elm
$1,950.00
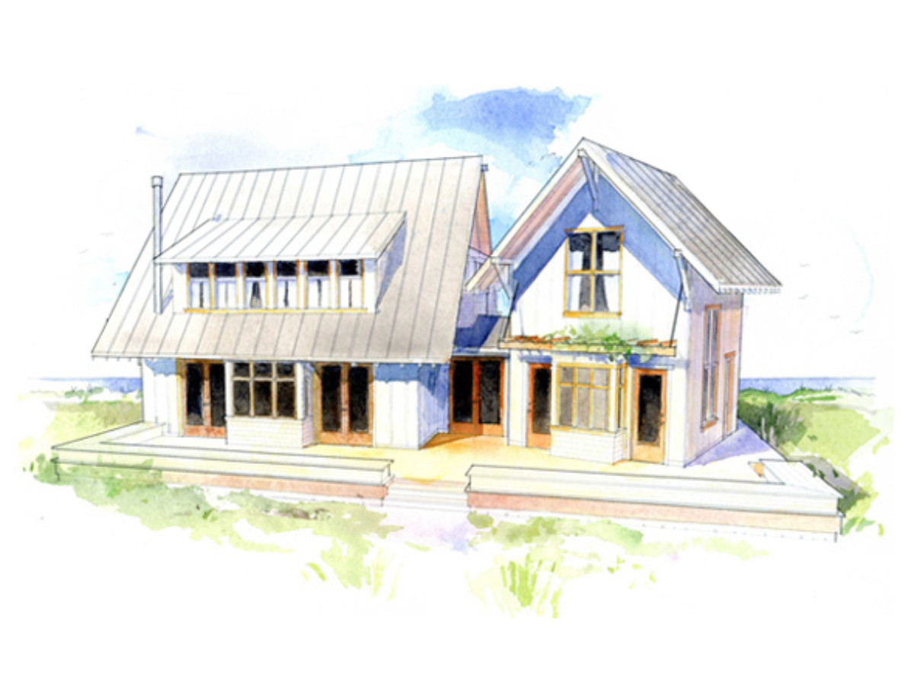
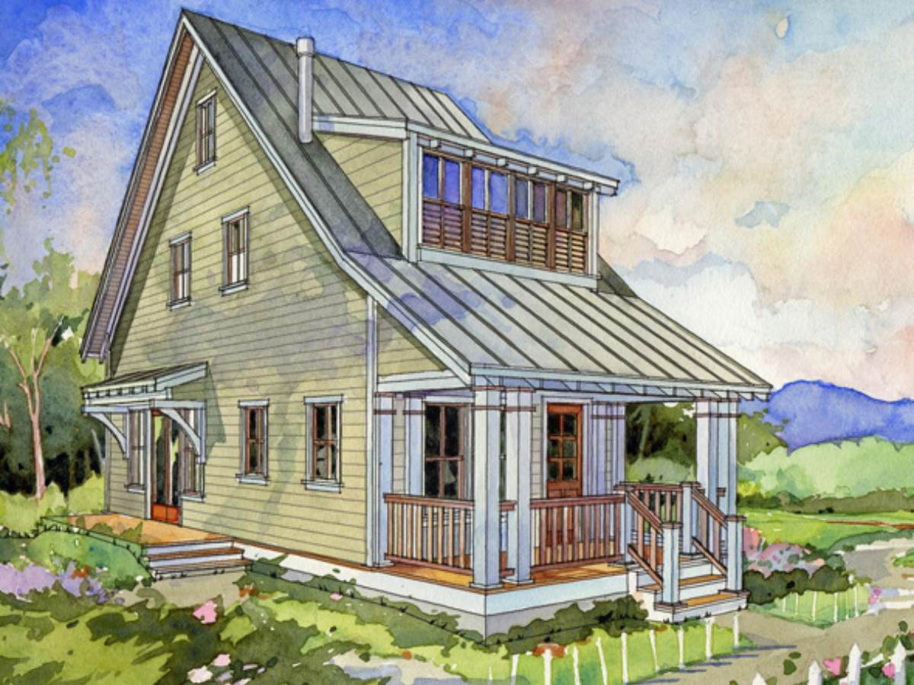
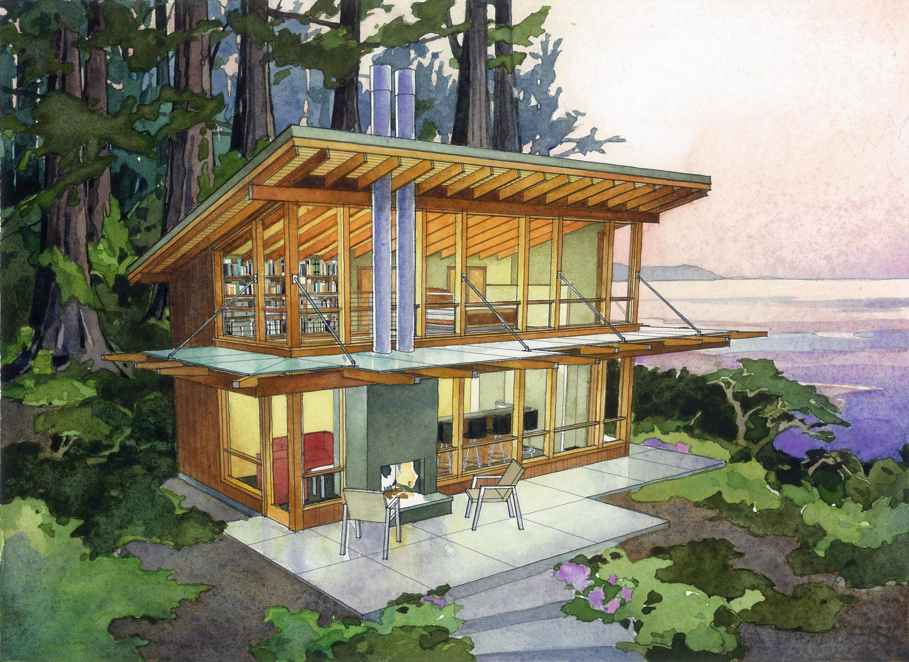
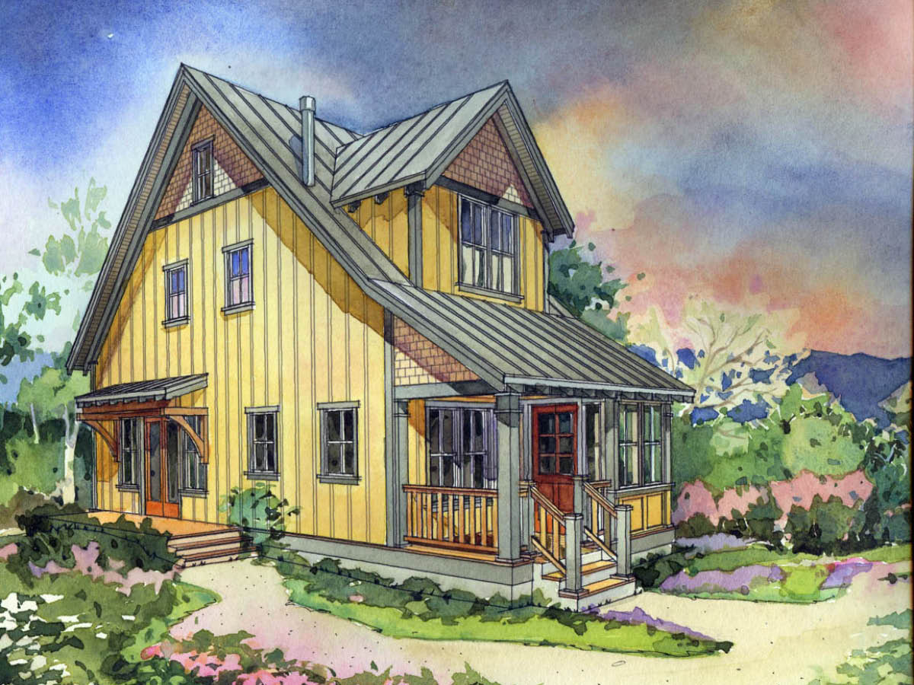
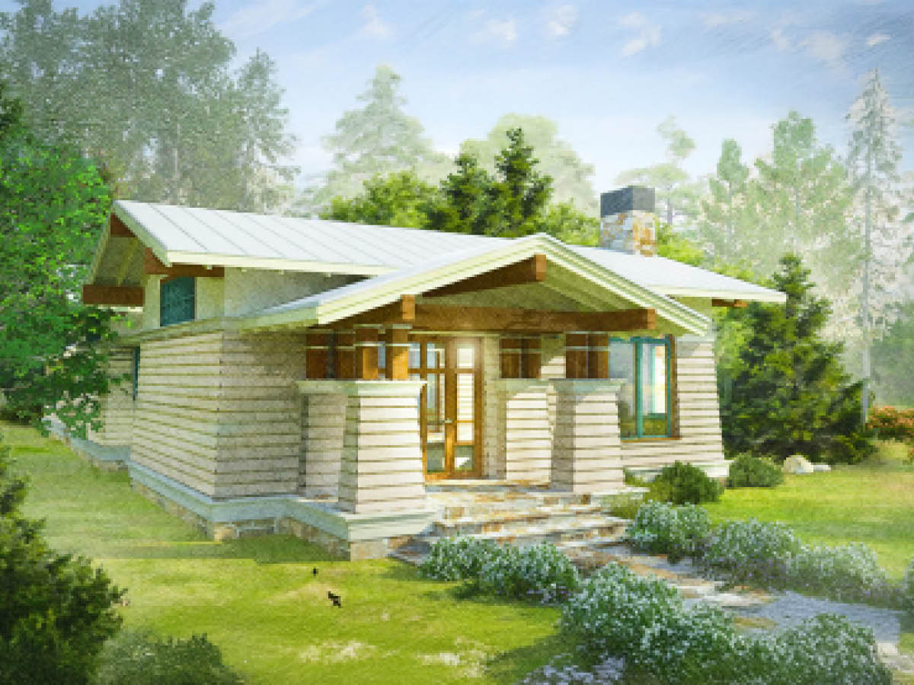
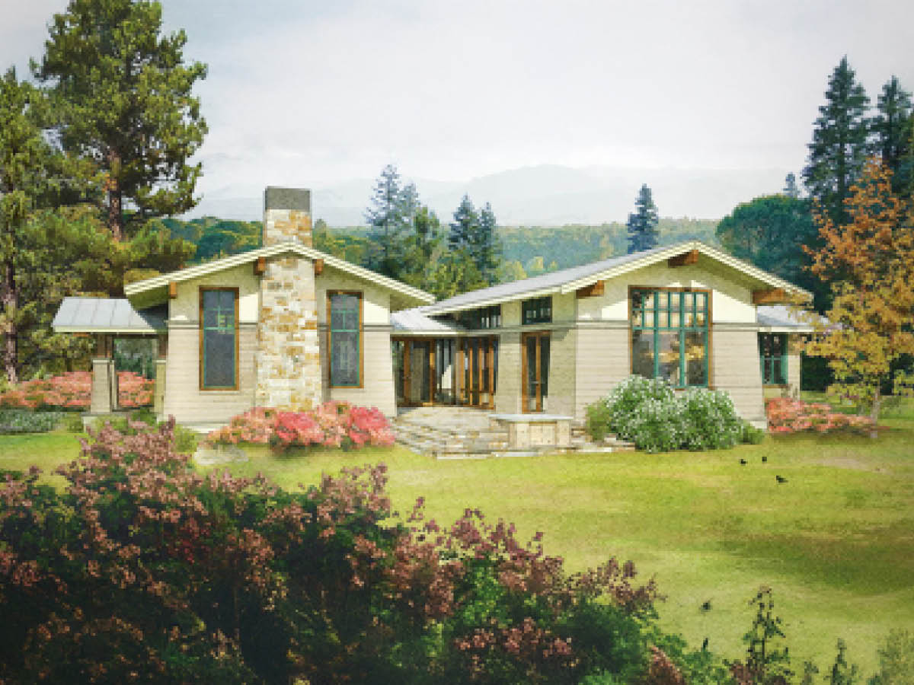
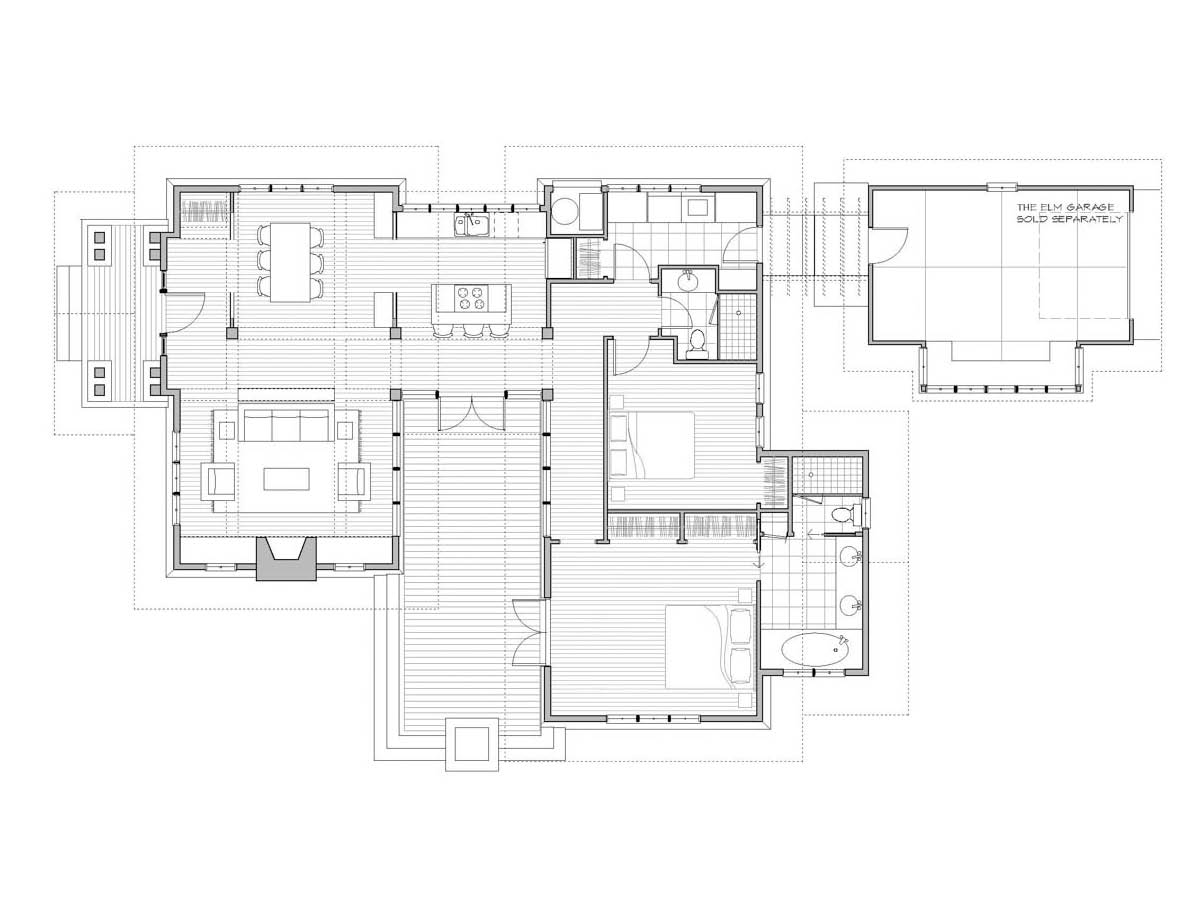
The Elm is a small house plan designed with the kitchen at it’s center linking the public, daytime spaces with the private, nocturnal rooms.
The kitchen is often called the heart of a small house plan and the Elm design places it directly in the center of the house. In The Elm the kitchen links the public and private areas of the house and spills directly into a large deck for entertaining. This single story house has a generous master bedroom that also opens up to the large deck which can accommodate a long outdoor dining table as well as a separate seating area around a fire pit. The battered walls of The Elm emphasizes the Craftsman style that extends to the separate garage connected by a pergola.
Garage sold separately.
| Main Level | 1,473 sq ft |
|---|---|
| Total SQ FT | 1,755 sq ft |
| Covered Porch | 70 sq ft |
| Bedrooms | 2 |
| Bathrooms | 2 |
| Garage | 282 sq ft |
| Deck | 216 sq ft |
| Total Deck Area | 286 sq ft |
| Floor Levels | 1 |
| SQ FT Range | 1,000 – 2,000 sq ft |
Looking for more licenses? Contact us directly.
View Limits of Use for more information.