The Alder Cottage II
$1,850.00
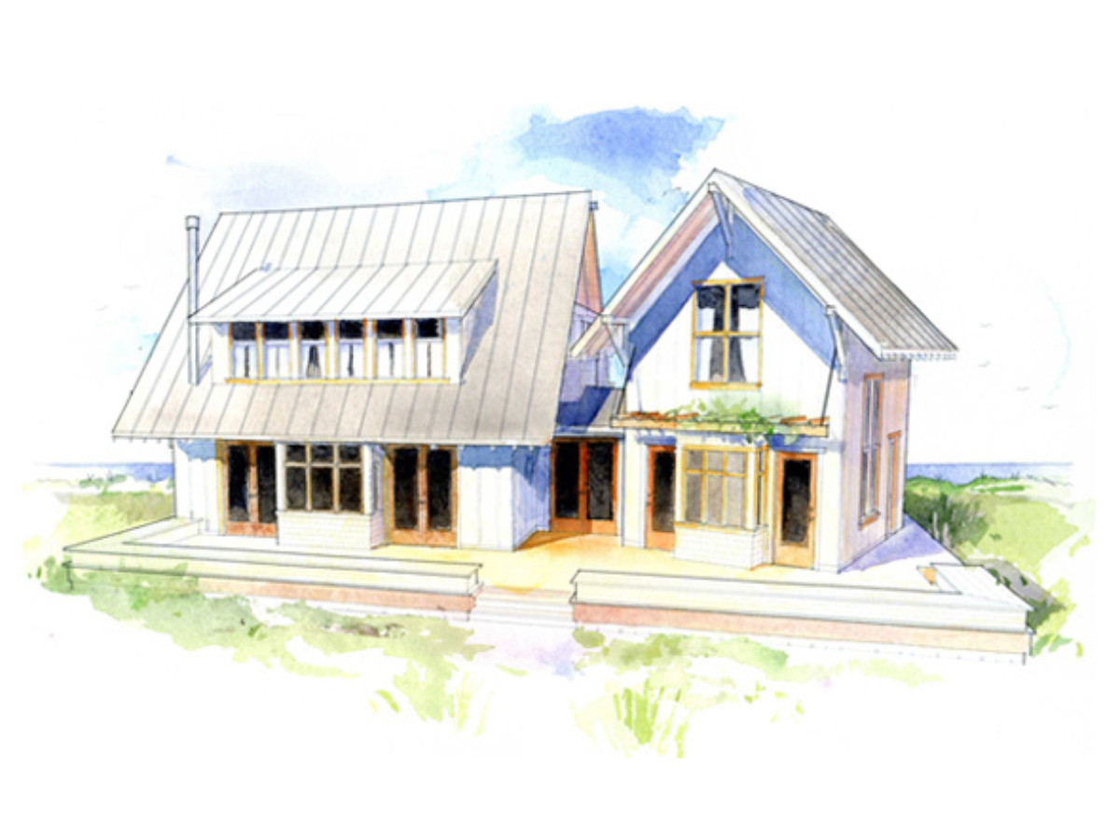
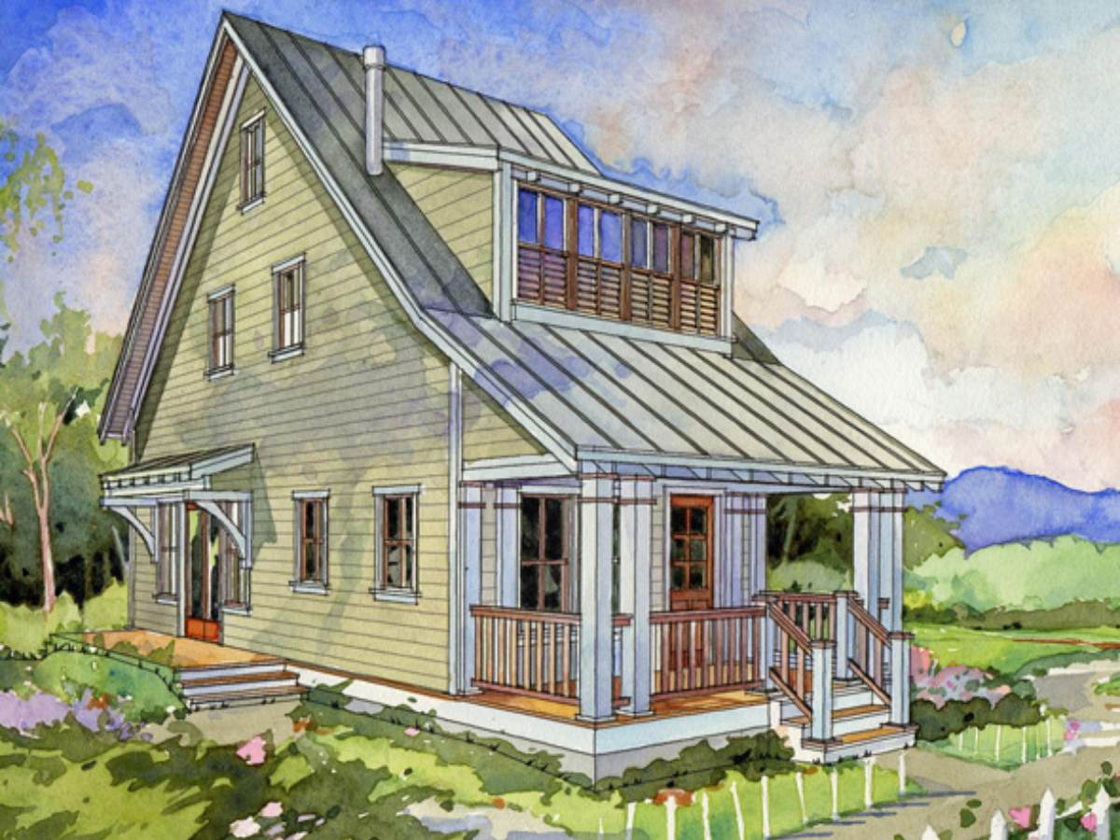
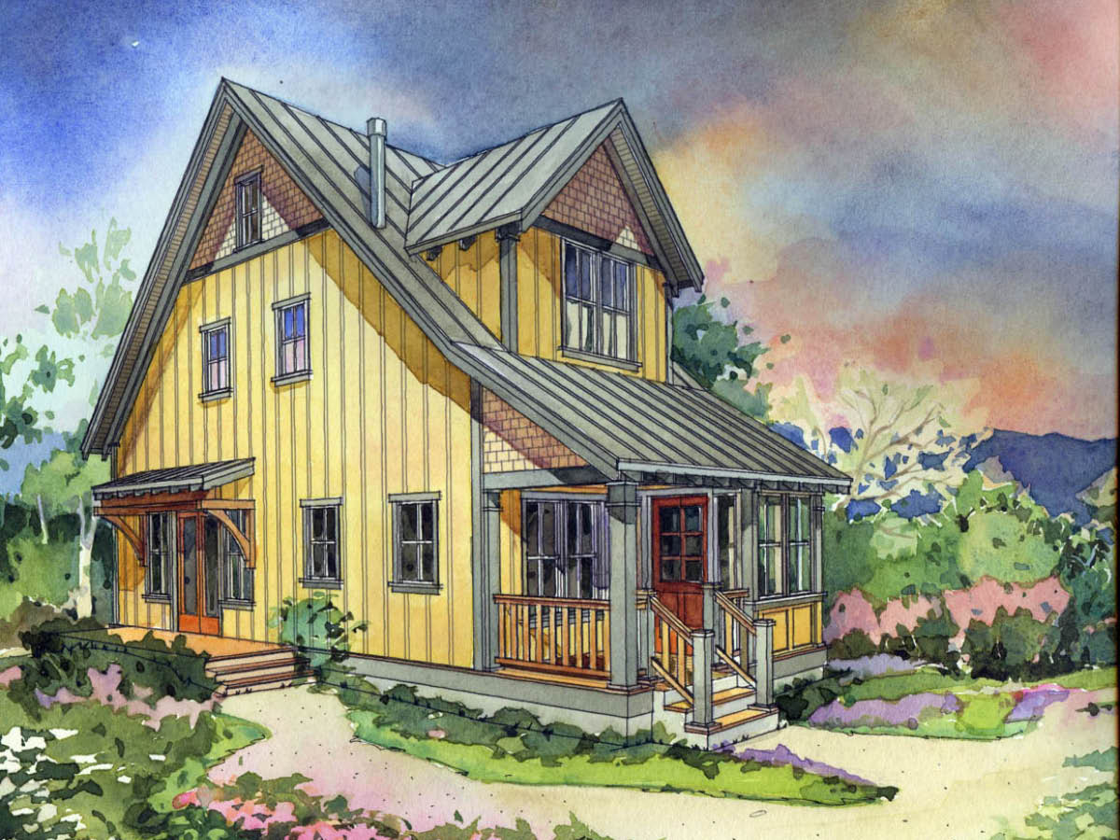
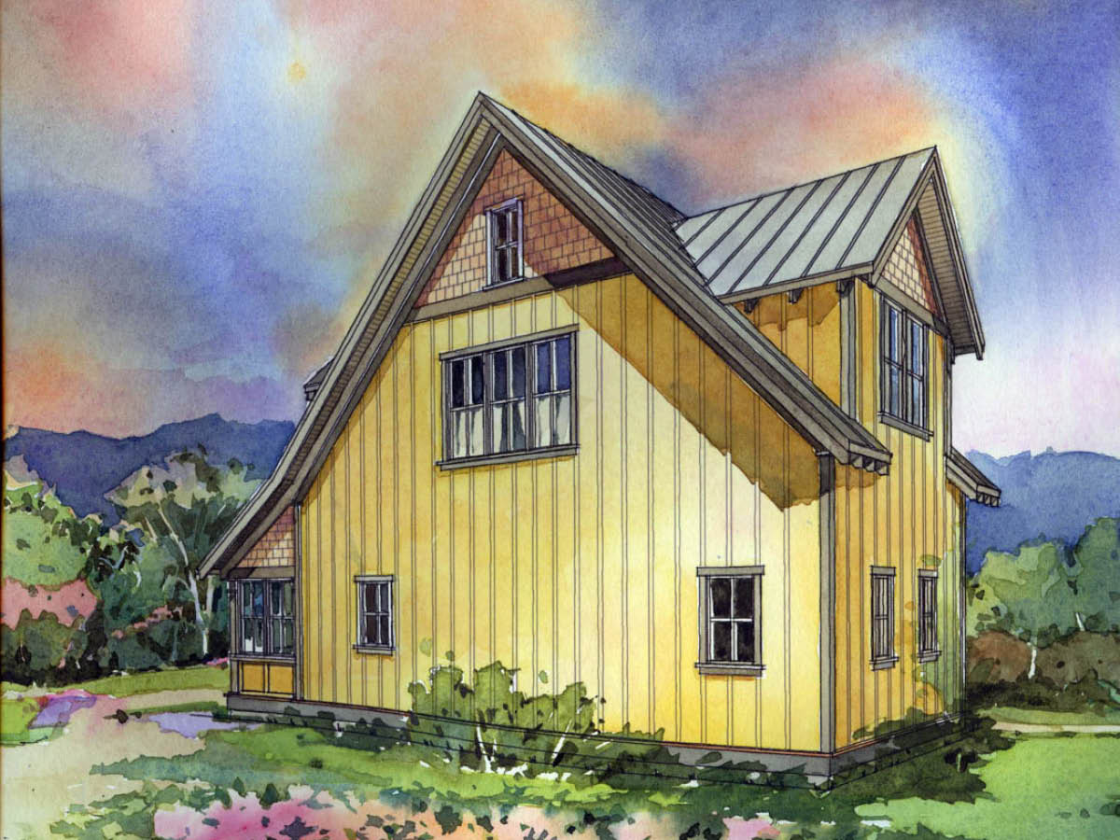
This home floor plan is similar to the 16′ wide Alder Cottage One but with a little different roof design on the house.
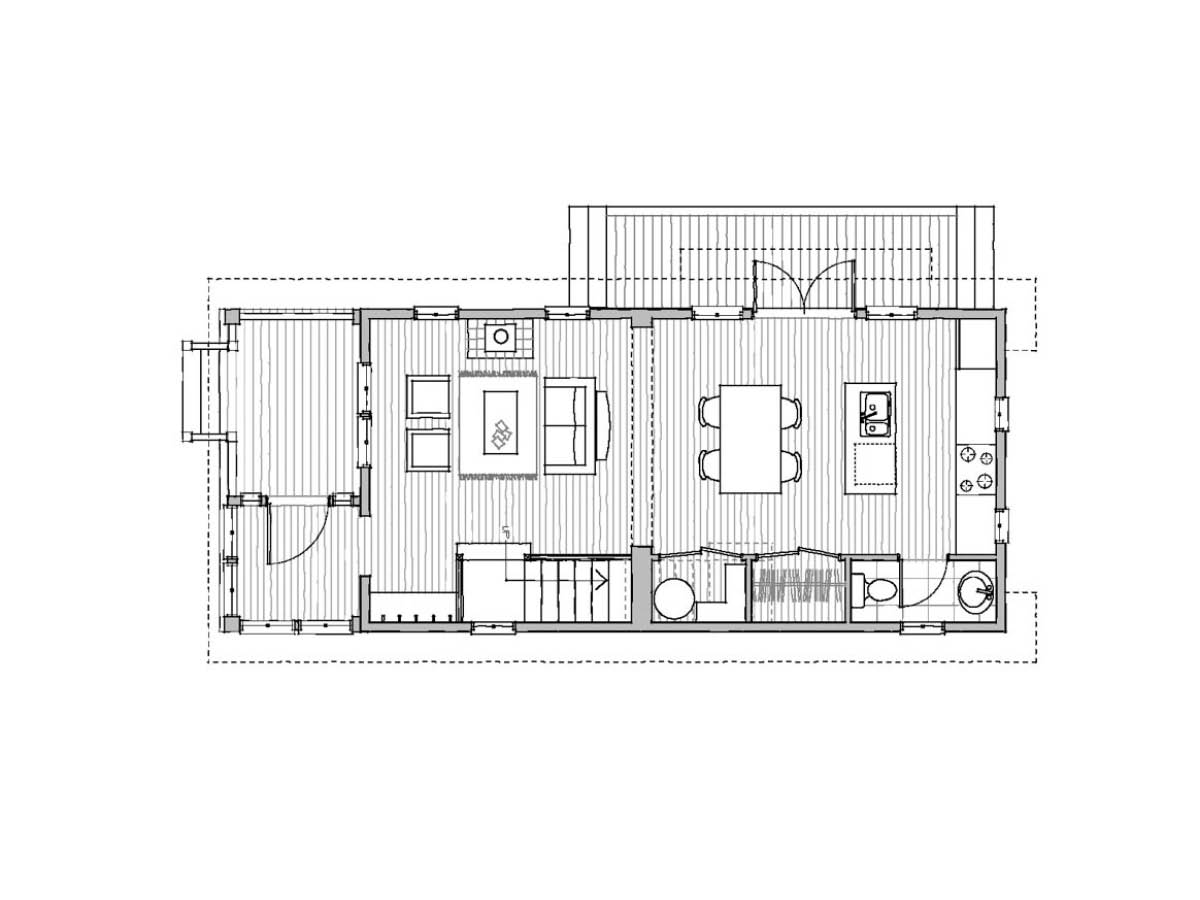
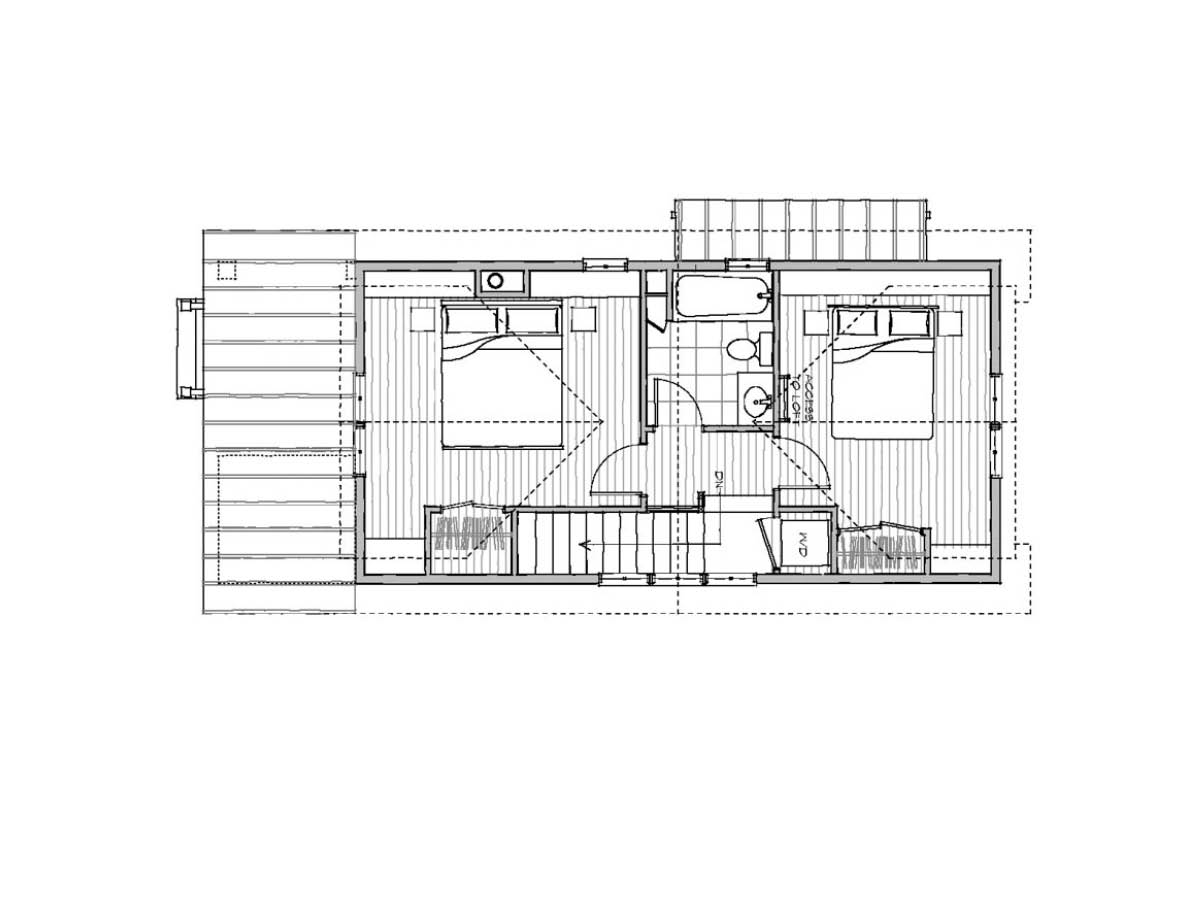
The Alder Cottage Two uses the same first floor plan as The Alder Cottage One, but encloses a small corner of the covered porch for a more protected entry needed in some climates. The revised roof plan allows for a loft area accessed through the second bedroom of this small house design.
| Main Level | 562 sq ft |
|---|---|
| Upper Level | 465 sq ft |
| Total SQ FT | 1,027 sq ft |
| Covered Porch | 66 sq ft |
| Bedrooms | 2 |
| Bathrooms | 1.5 |
| Floor Levels | 2 |
| Style | Craftsman, Traditional |
Looking for more licenses? Contact us directly.
View Limits of Use for more information.