The Harborview
$1,950.00
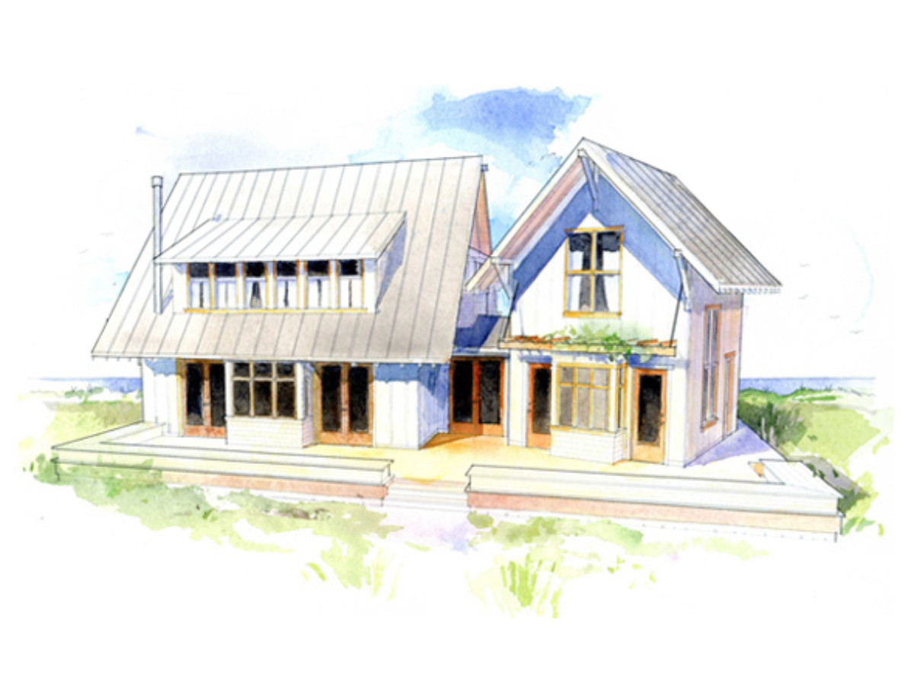
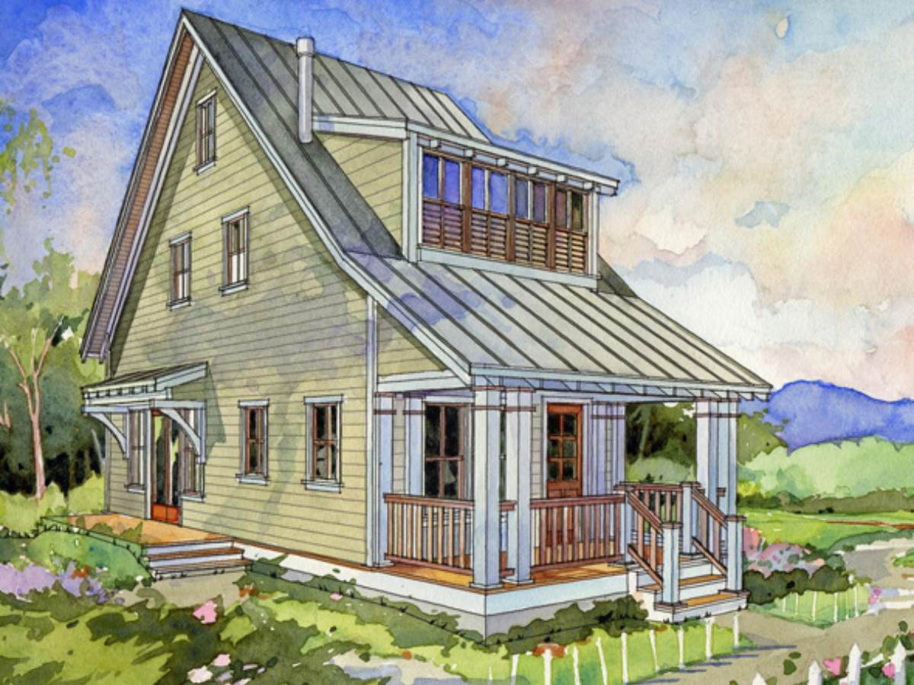
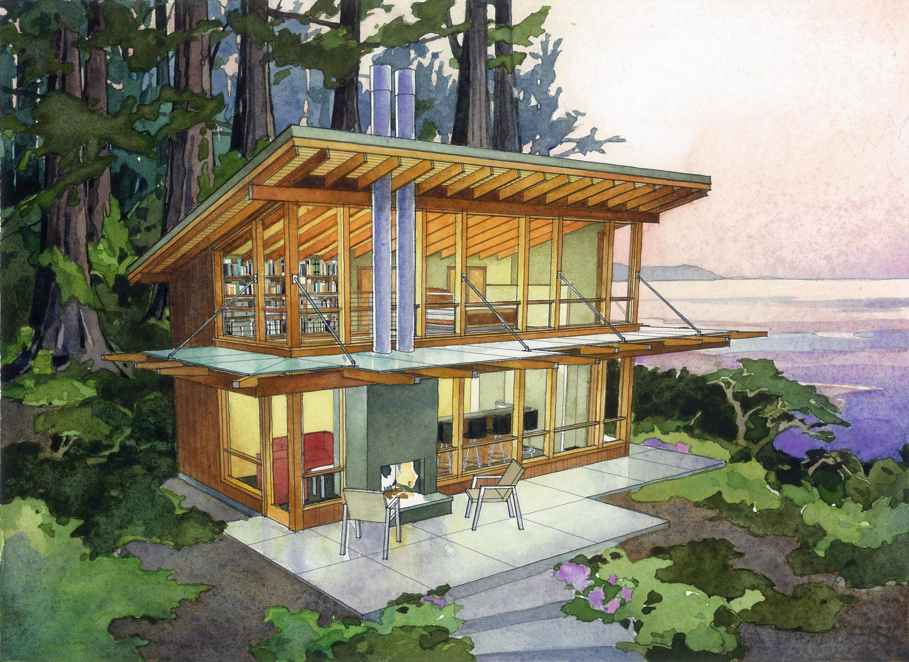
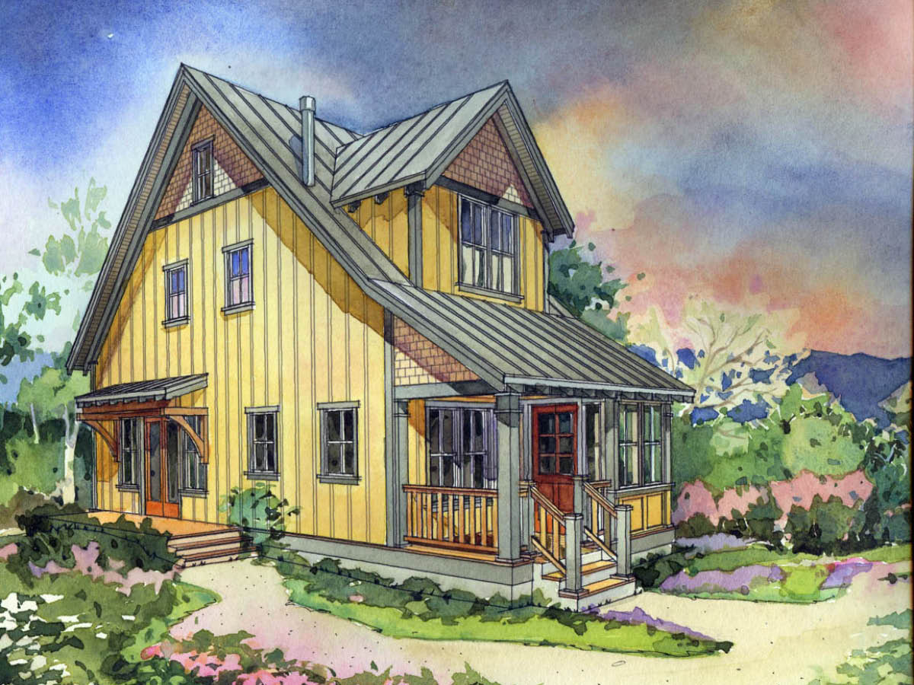
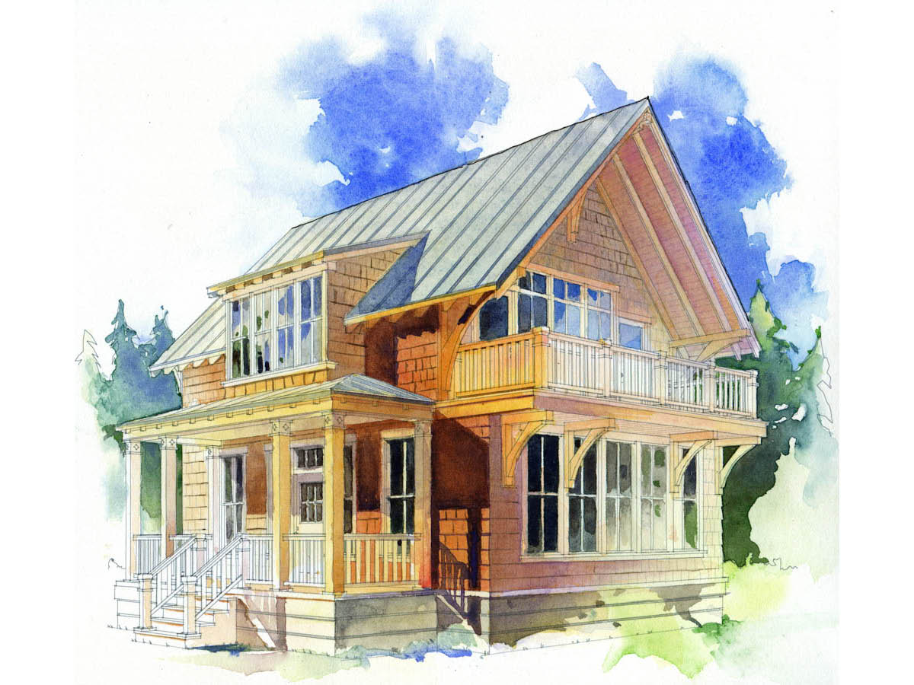
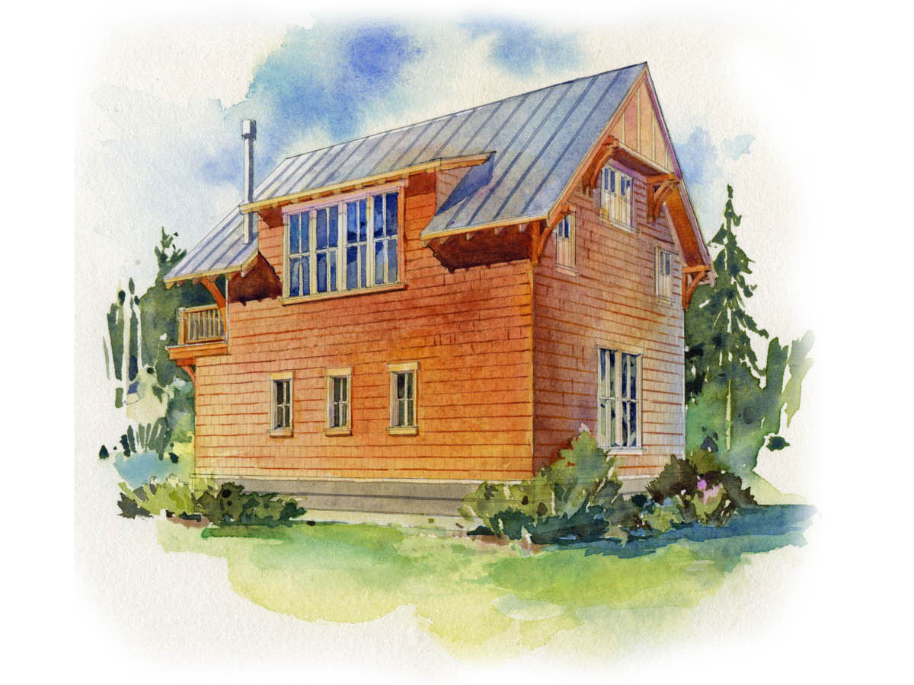
This upside-down plan reverses the simple house design and expands your vistas from above.
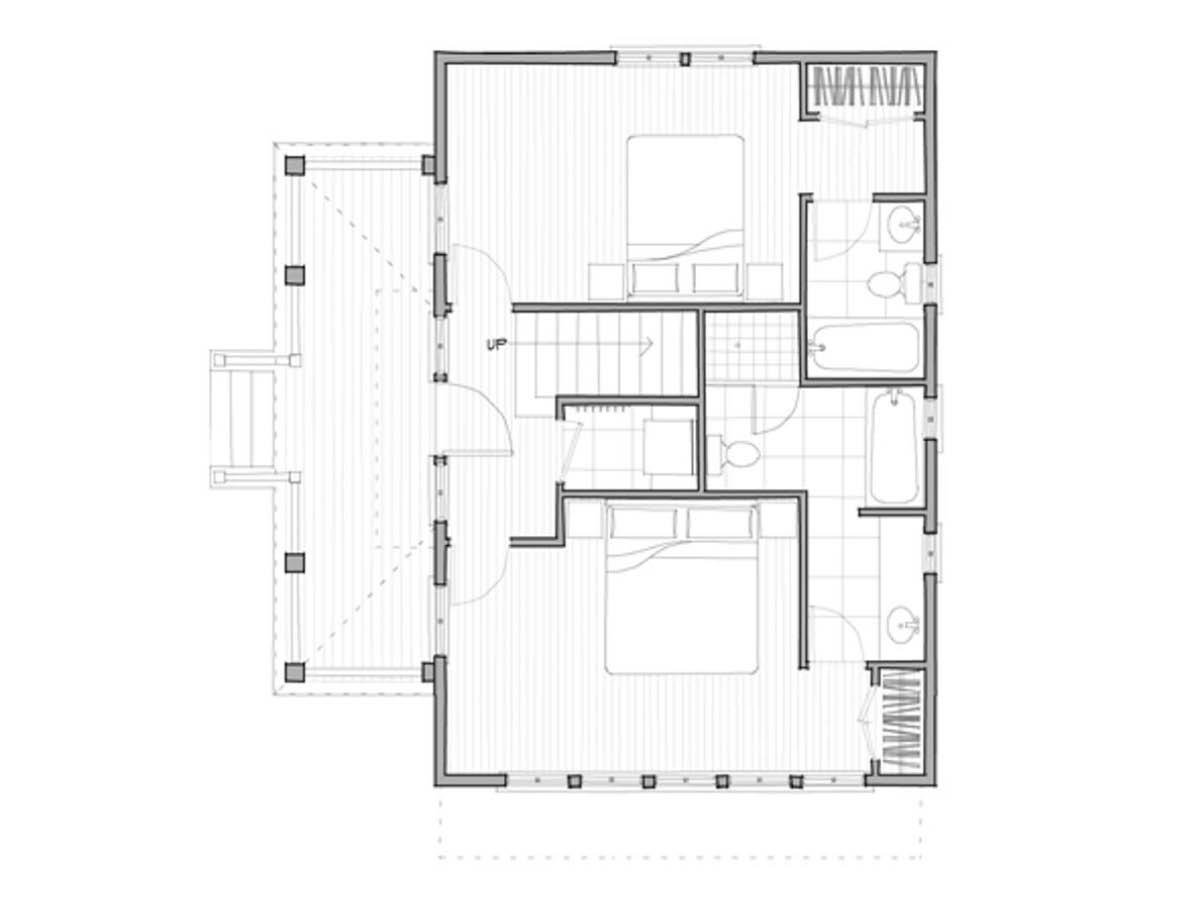
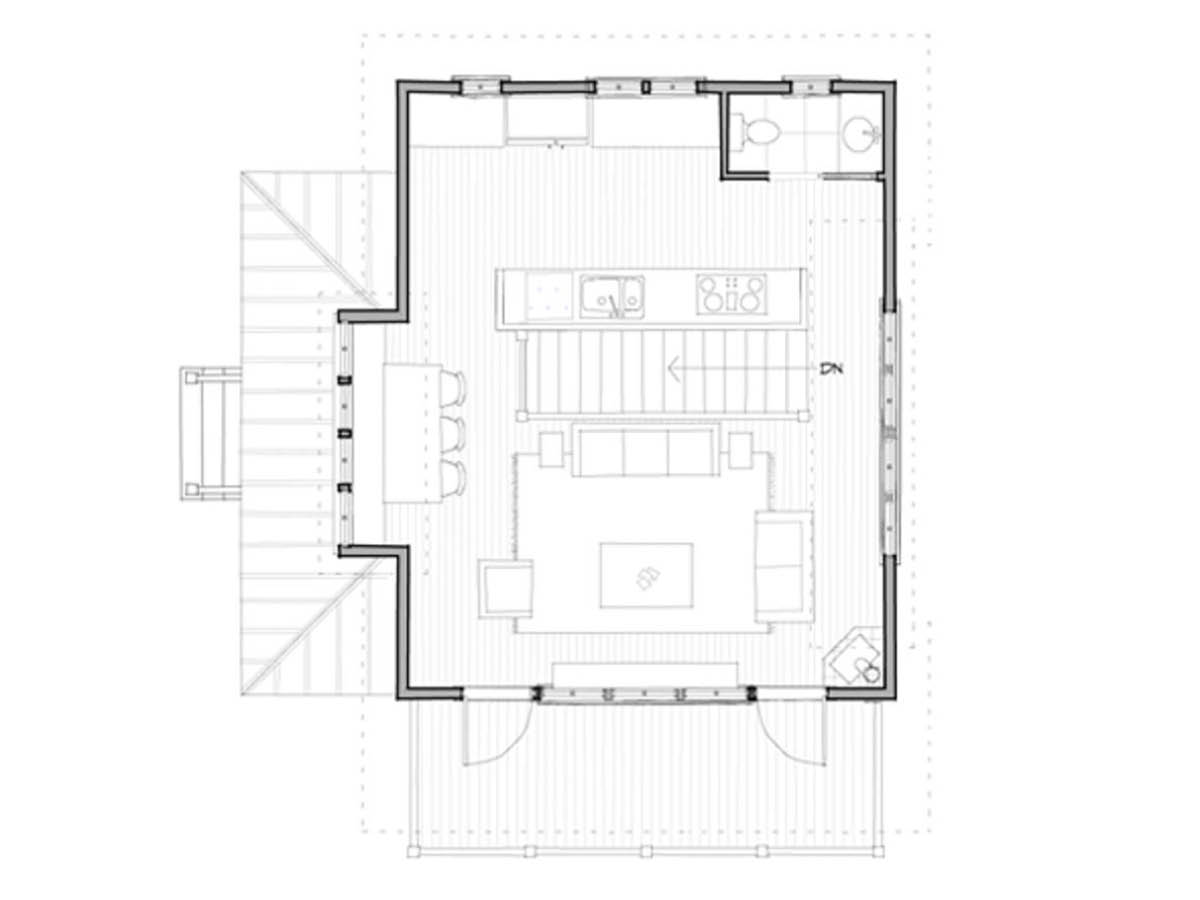
Take command of your view from the upper level of this perfectly compact cottage floor plan. Moving the bedrooms downstairs allows living spaces upstairs to reach out to the view. The upstairs deck extends your gathering area outside. Nothing but a low wall between the kitchen and stairs preserves your connection to the main living space.
| Main Level | 660 sq ft |
|---|---|
| Upper Level | 557 sq ft |
| Total SQ FT | 1,217 sq ft |
| Covered Porch | 180 sq ft |
| Covered Deck | 136 sq ft |
| Bedrooms | 2 |
| Bathrooms | 2.5 |
| SQ FT Range | 1,000 – 2,000 sq ft |
| Floor Levels | 2 |
| Style | Most Popular, Traditional |
Looking for more licenses? Contact us directly.
View Limits of Use for more information.