The Hollyhock
$1,150.00
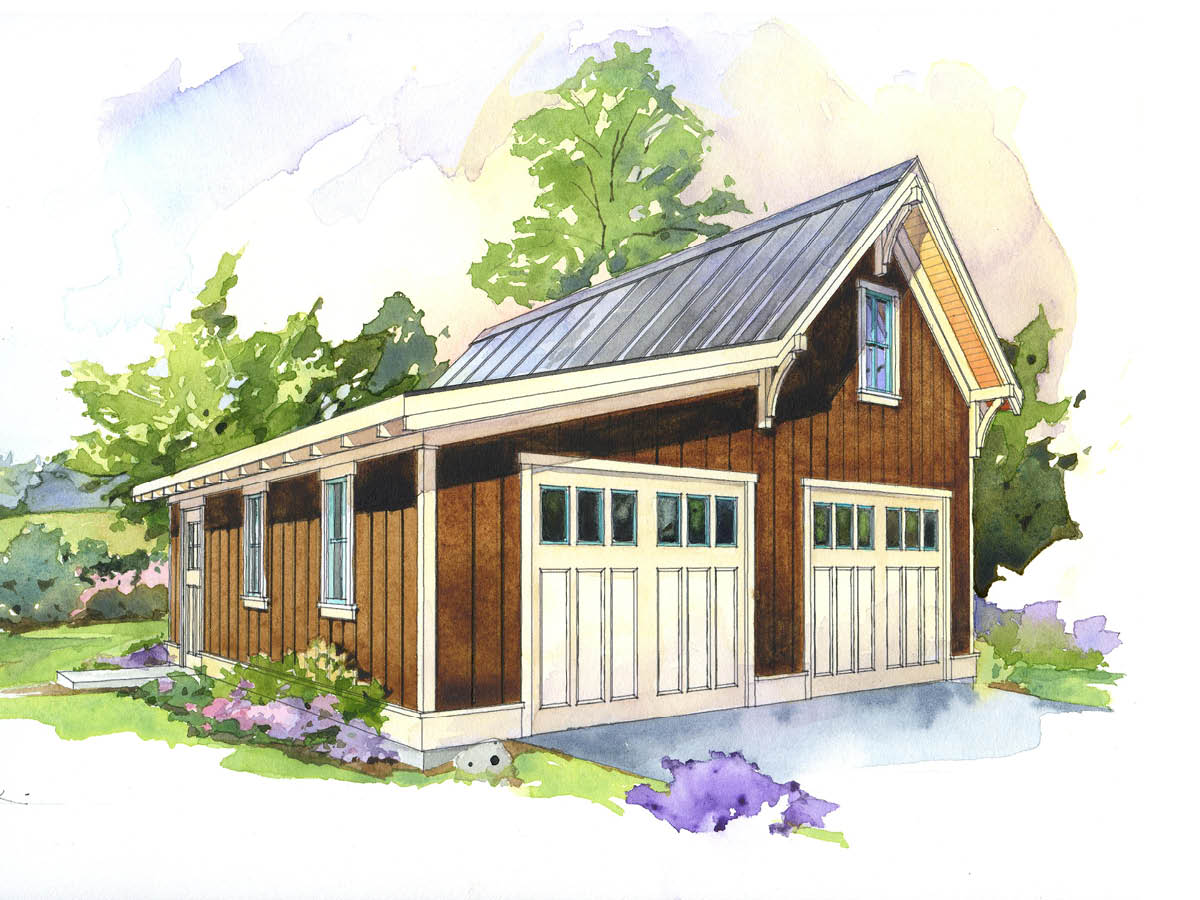
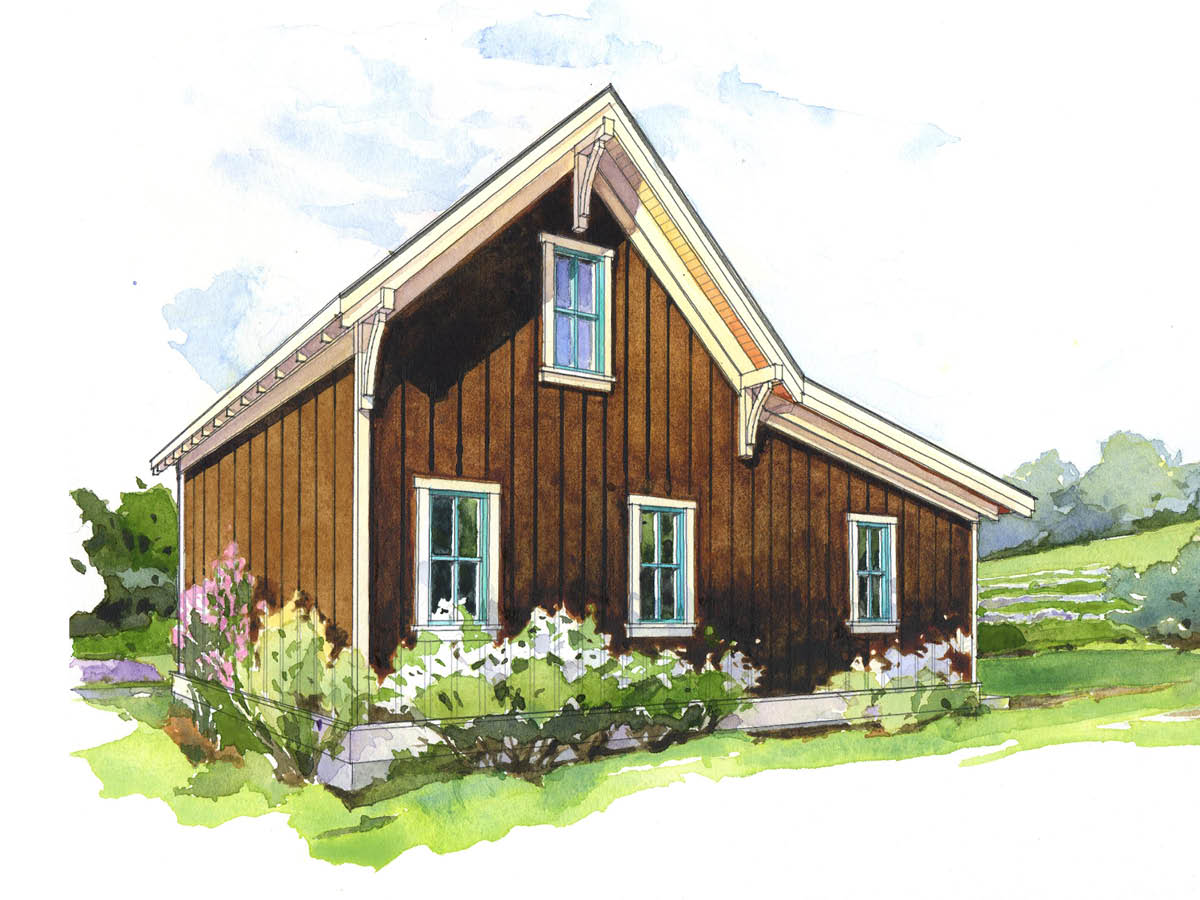
Small house designs need a perfectly matching small garage plan like the quaint Hollyhock.
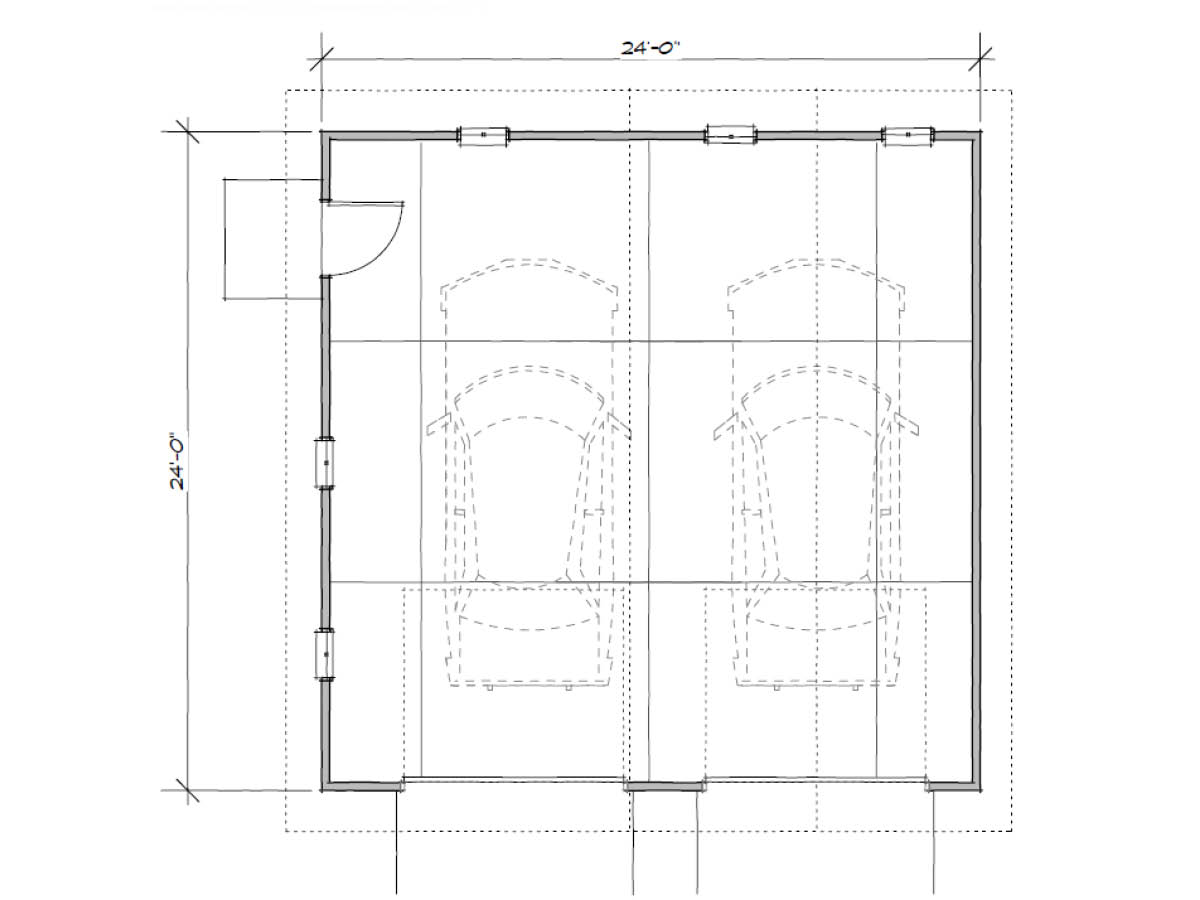
The Hollyhock is a simply designed garage that hearkens back to a day when alley garages and barns were a normal element in the landscape. This quaint garage provides for two cars at a massing scale that does not overpower a main house. The Hollyhock is designed to be compatible with a number of small house plans available in the Perfect Little House Company collection.
| Floor Area | 576 sq ft |
|---|---|
| Total SQ FT | 576 sq ft |
| Ceiling Height | 7'-8" to 11'-0" |
| Garage Door Size | (2) 8'-0" X 7'-0" |
| SQ FT Range | Under 1,000 sq ft |
| Floor Levels | 1 |
Looking for more licenses? Contact us directly.
View Limits of Use for more information.