The Kingfisher
$1,950.00
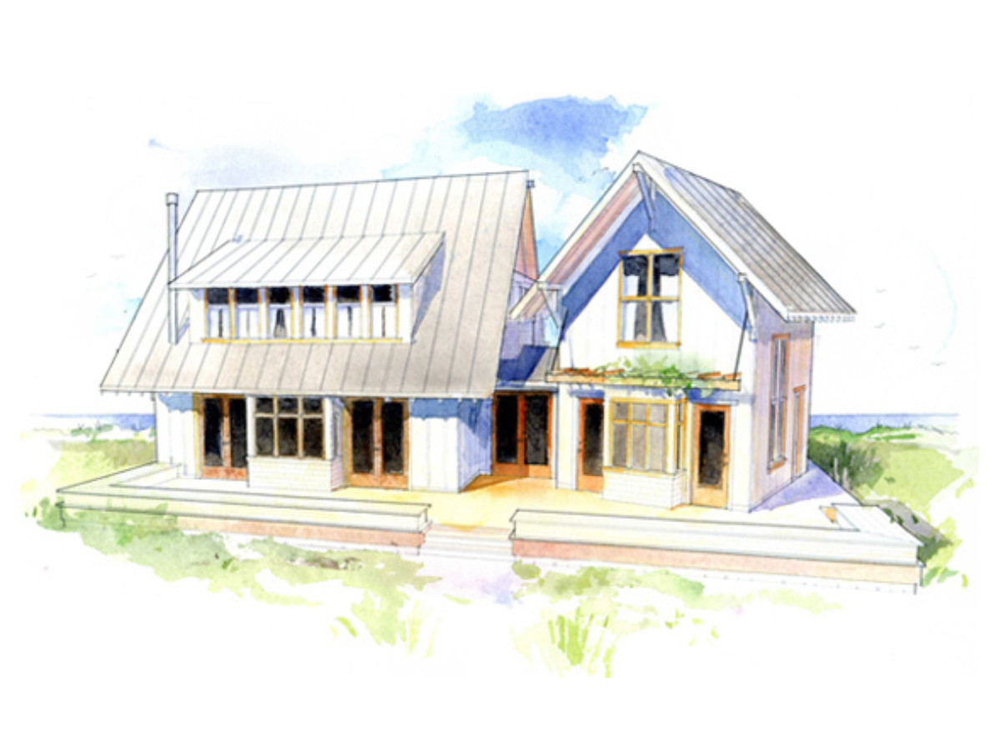
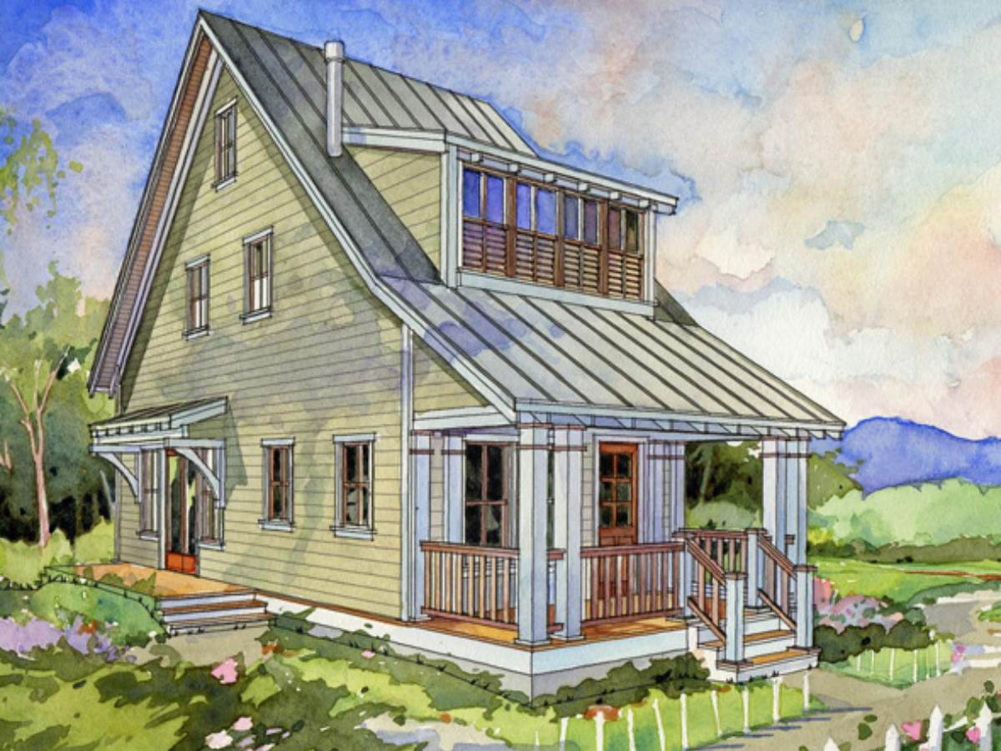
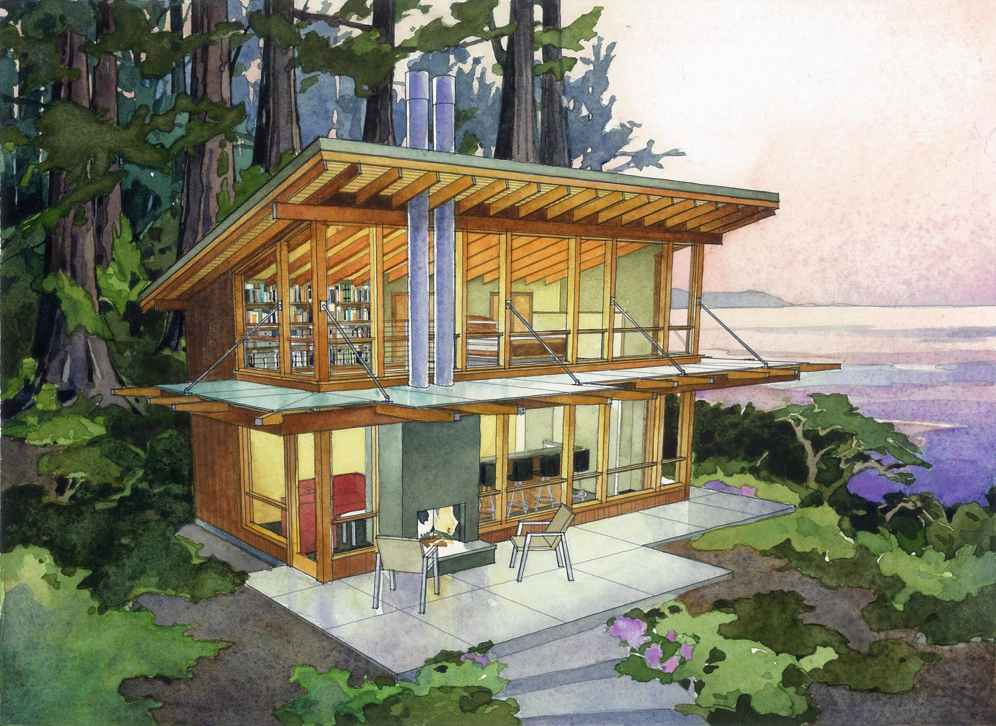
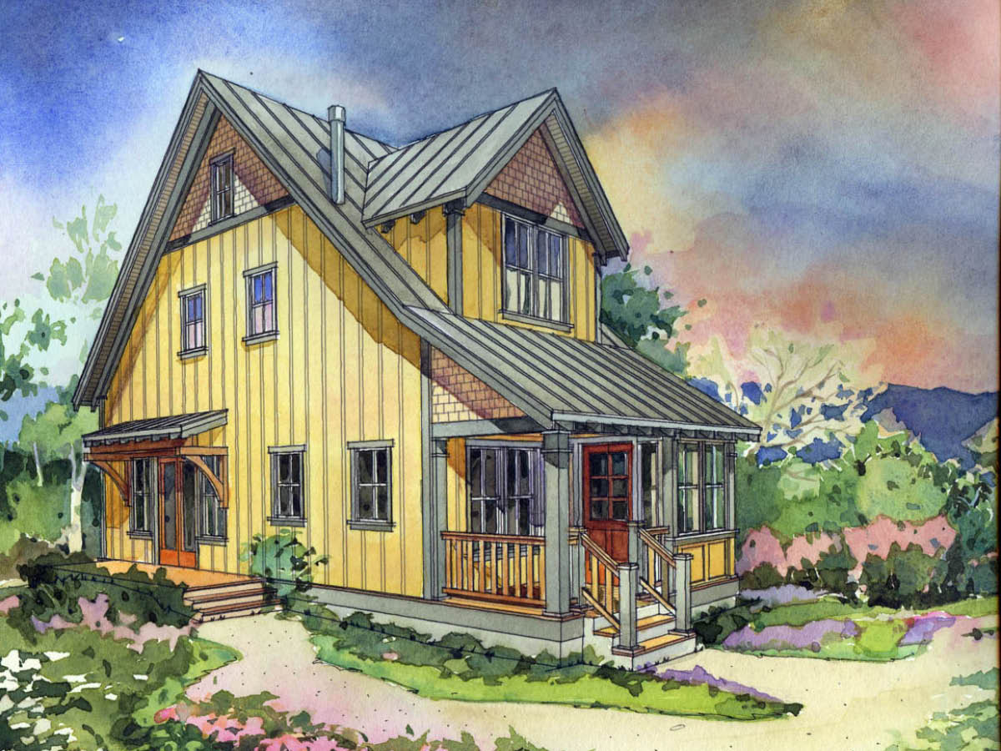
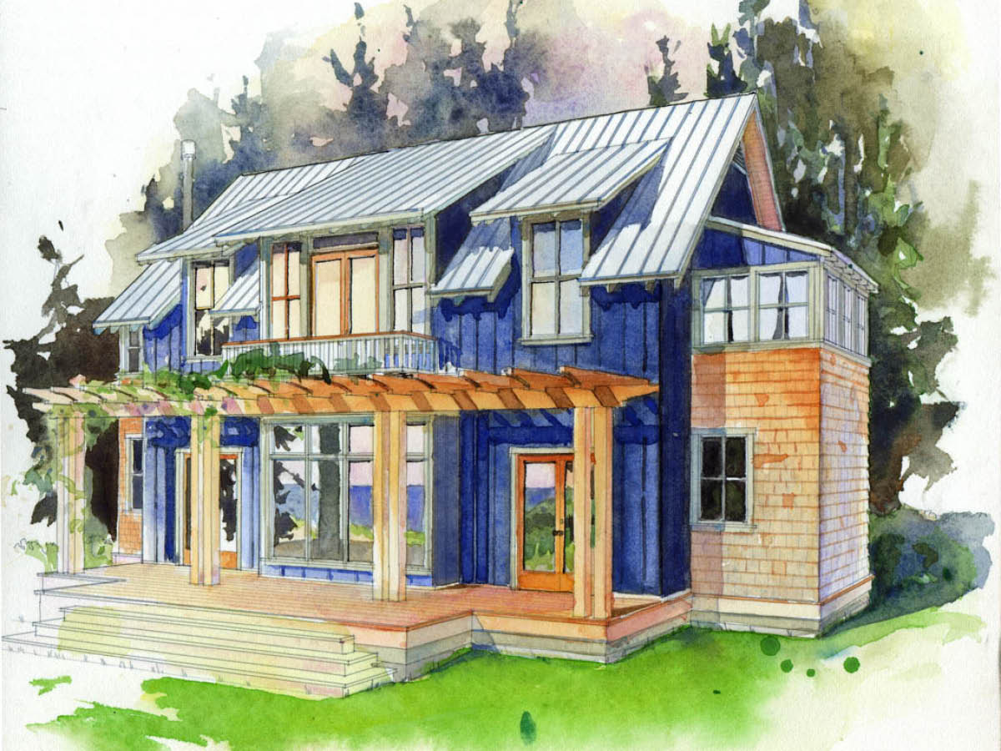
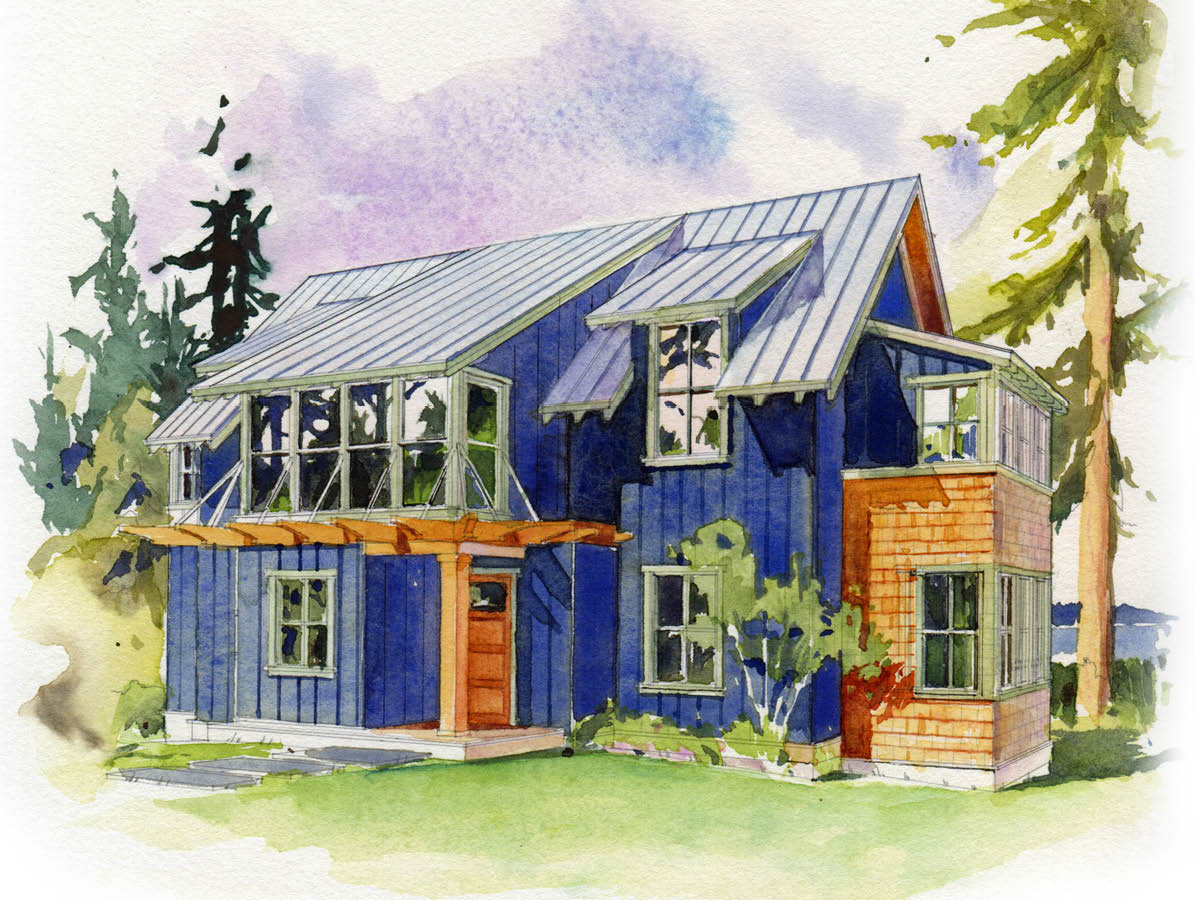
Home floor plans that include a great room can live large. The Kingfisher is a small house that is designed for gathering and entertaining.
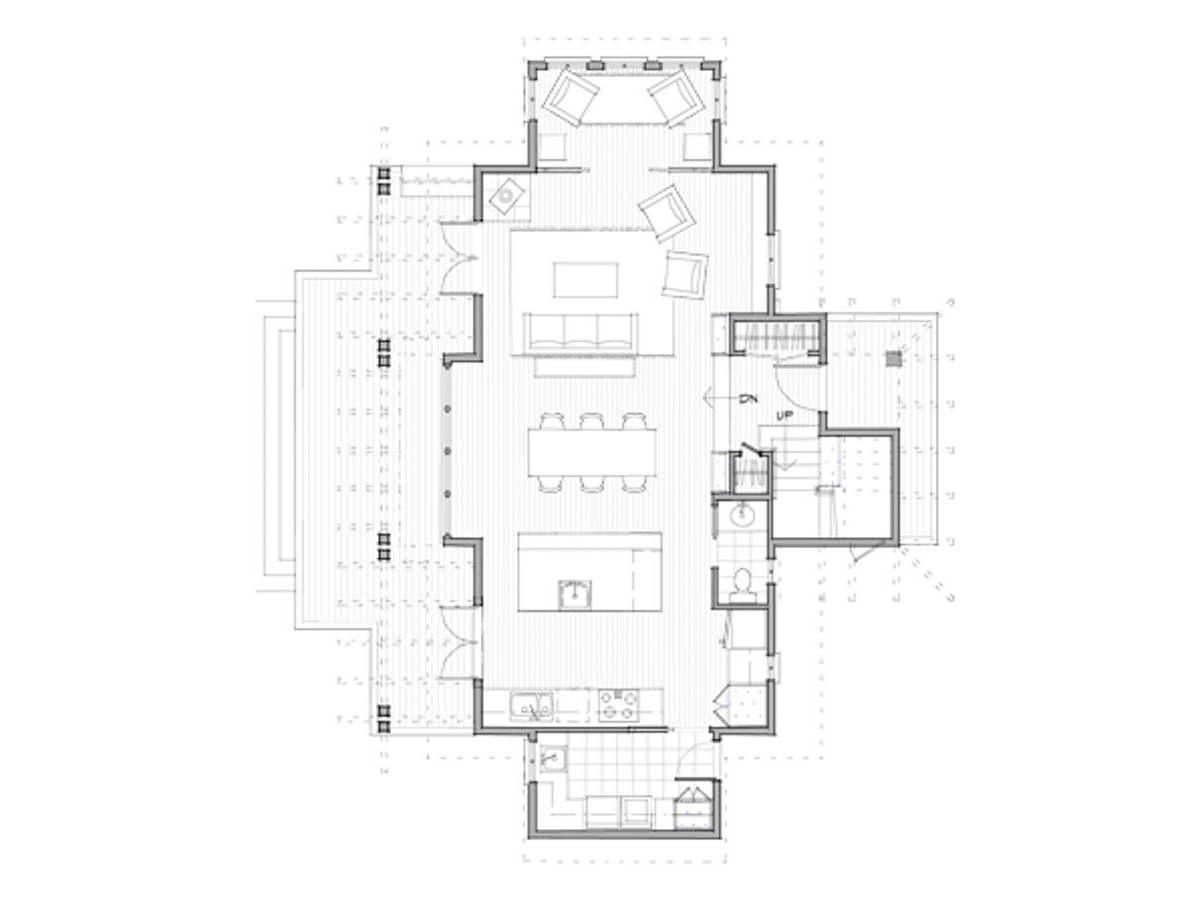
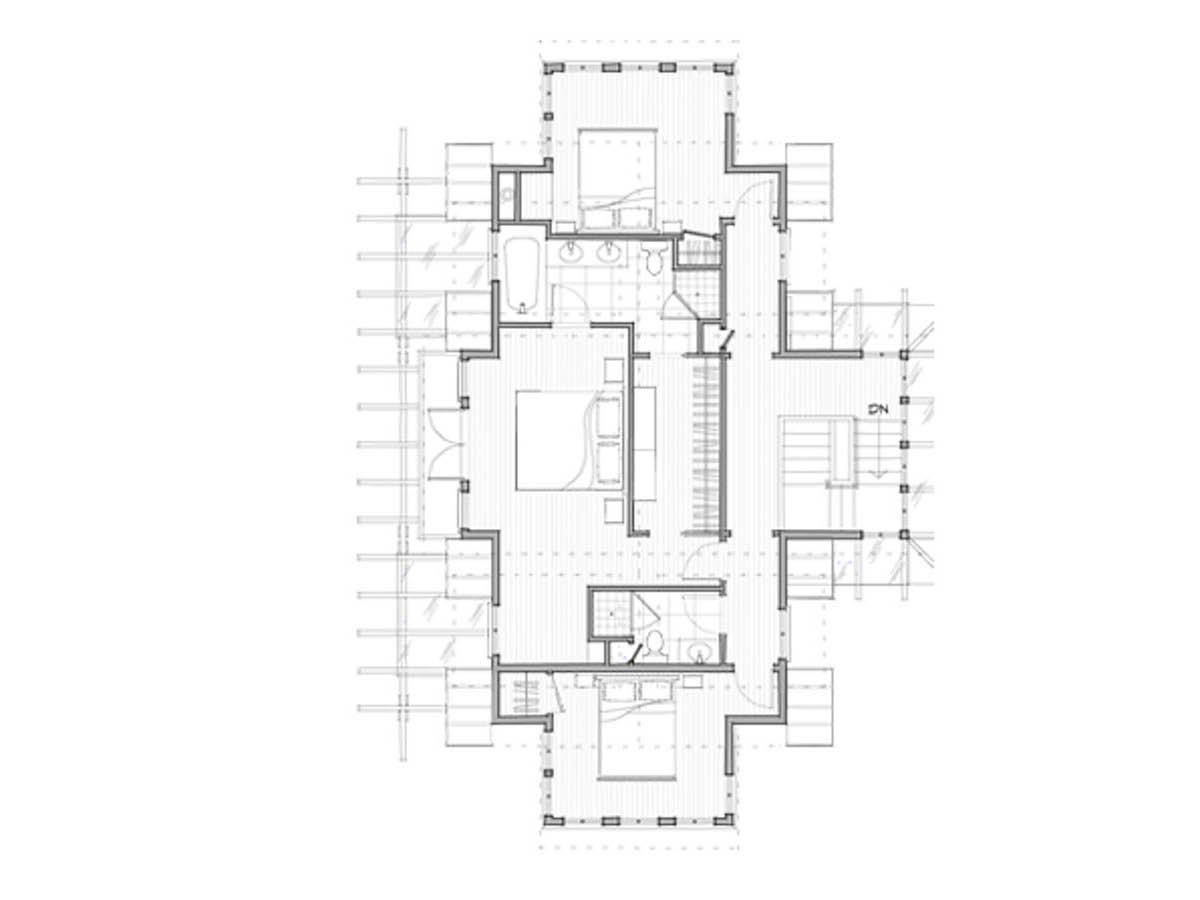
The main floor design is perfect for entertaining inside and out. Extend your party onto the pergola covered deck or into the private den. Upstairs, the master bedroom is fit for royalty with its own private deck. Two additional bedrooms and a sky-lit stair tower add to this unique house. At just under 1,000 square feet on the main floor, this small house design really lives large for family and friends.
| Main Level | 983 sq ft |
|---|---|
| Upper Level | 931 sq ft |
| Total SQ FT | 1,914 sq ft |
| Decks | 400 sq ft |
| Bedrooms | 3 |
| Bathrooms | 2.5 |
| SQ FT Range | 1,000 – 2,000 sq ft |
| Floor Levels | 2 |
Looking for more licenses? Contact us directly.
View Limits of Use for more information.