The Magnolia
$1,850.00
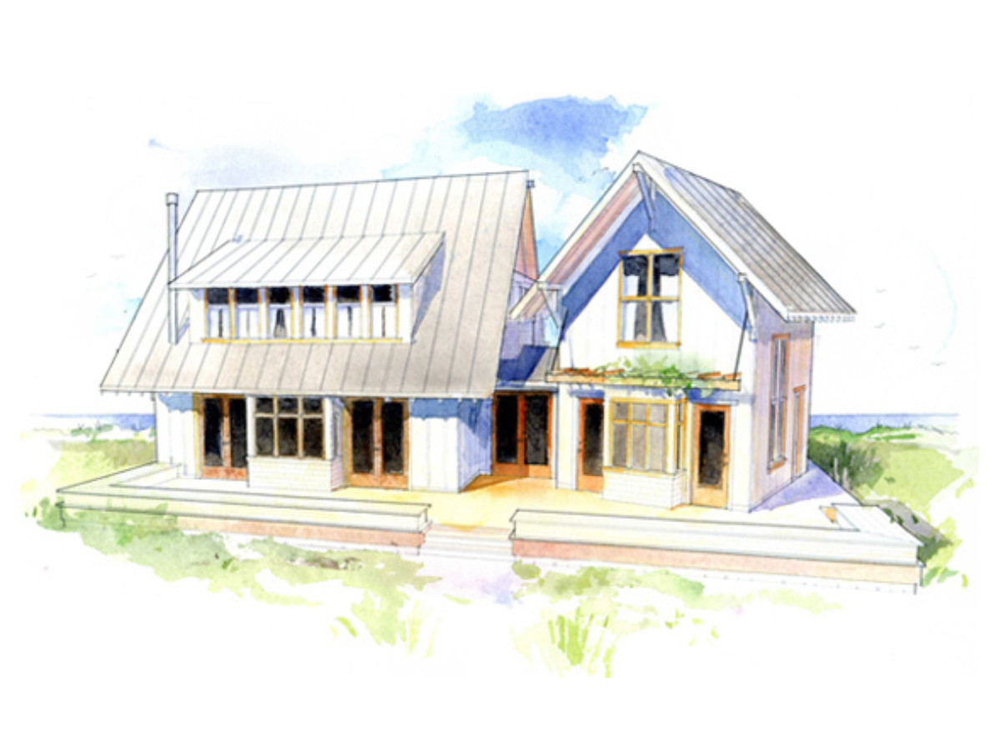
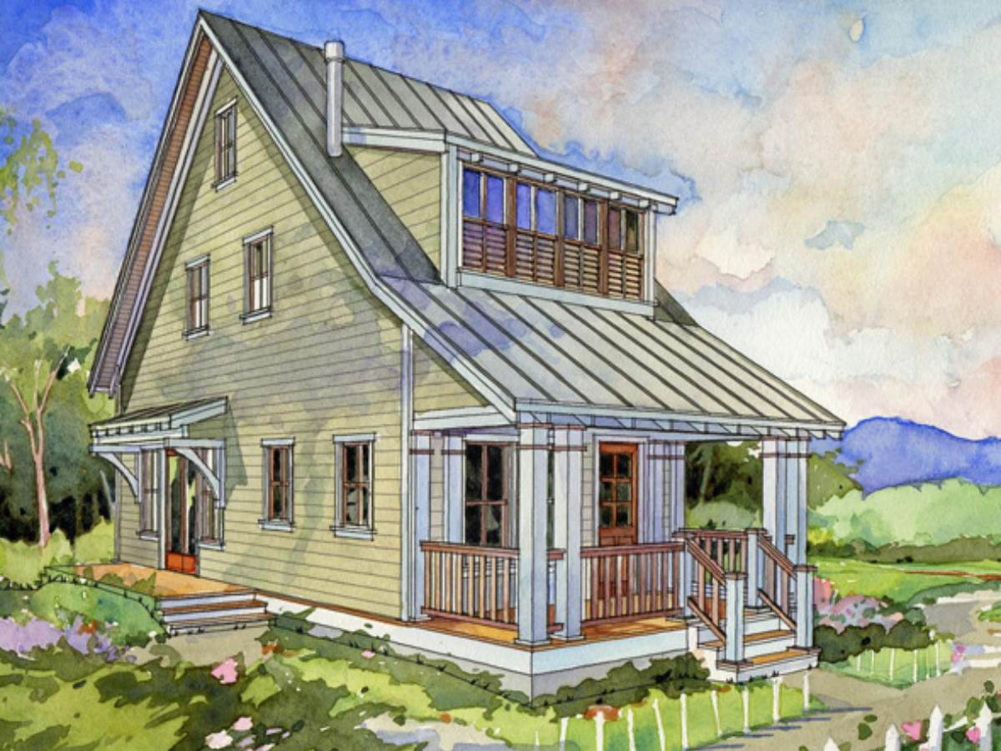
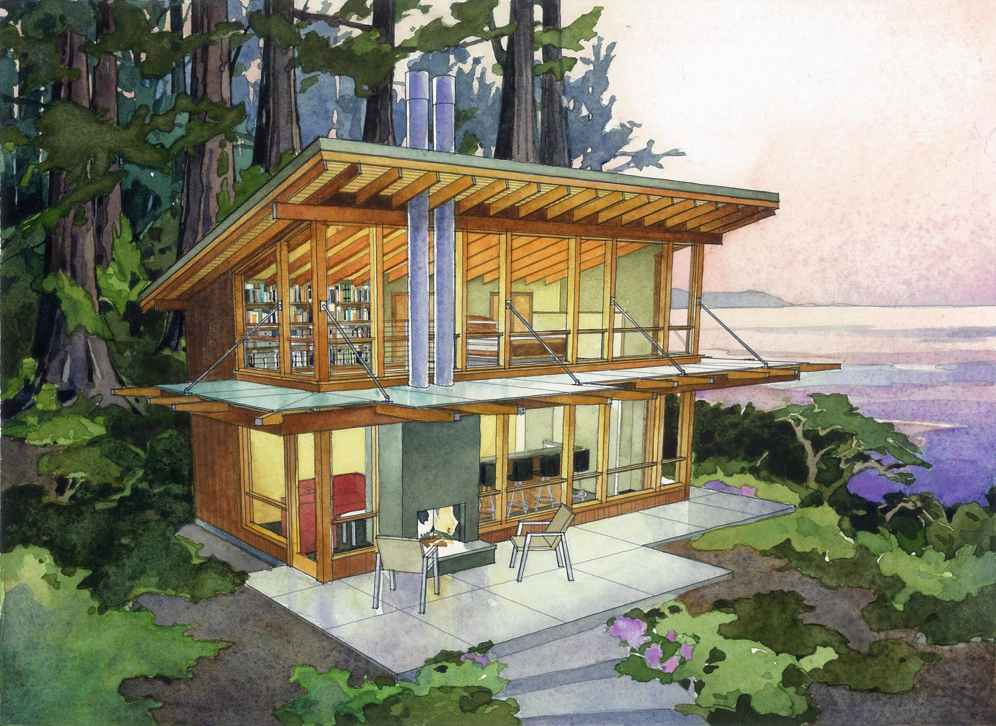
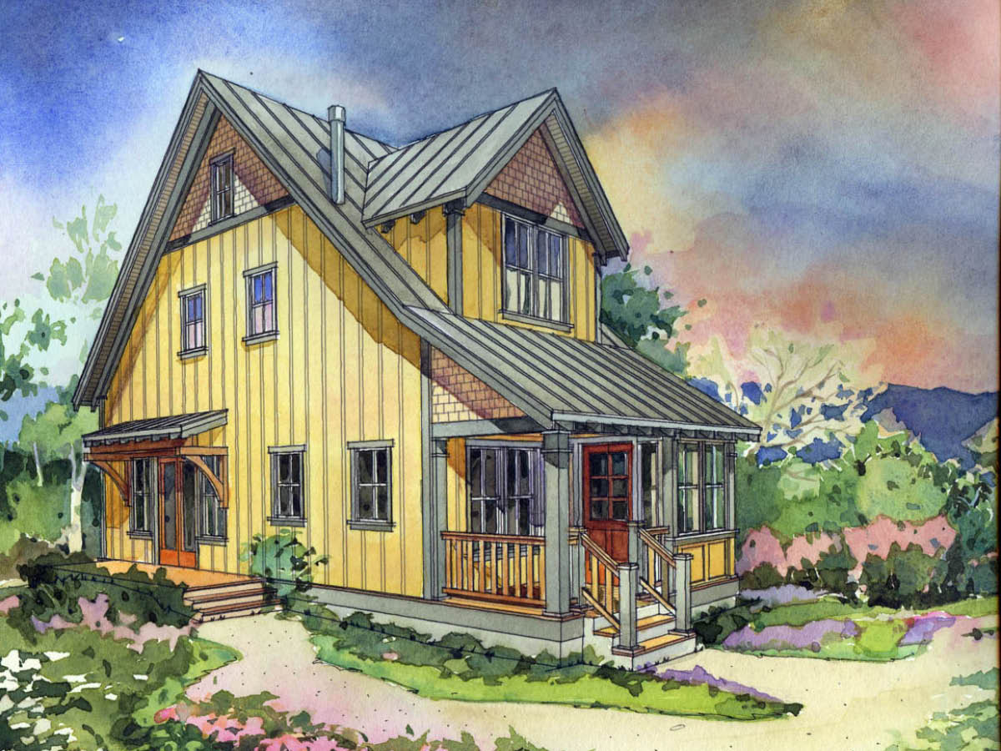
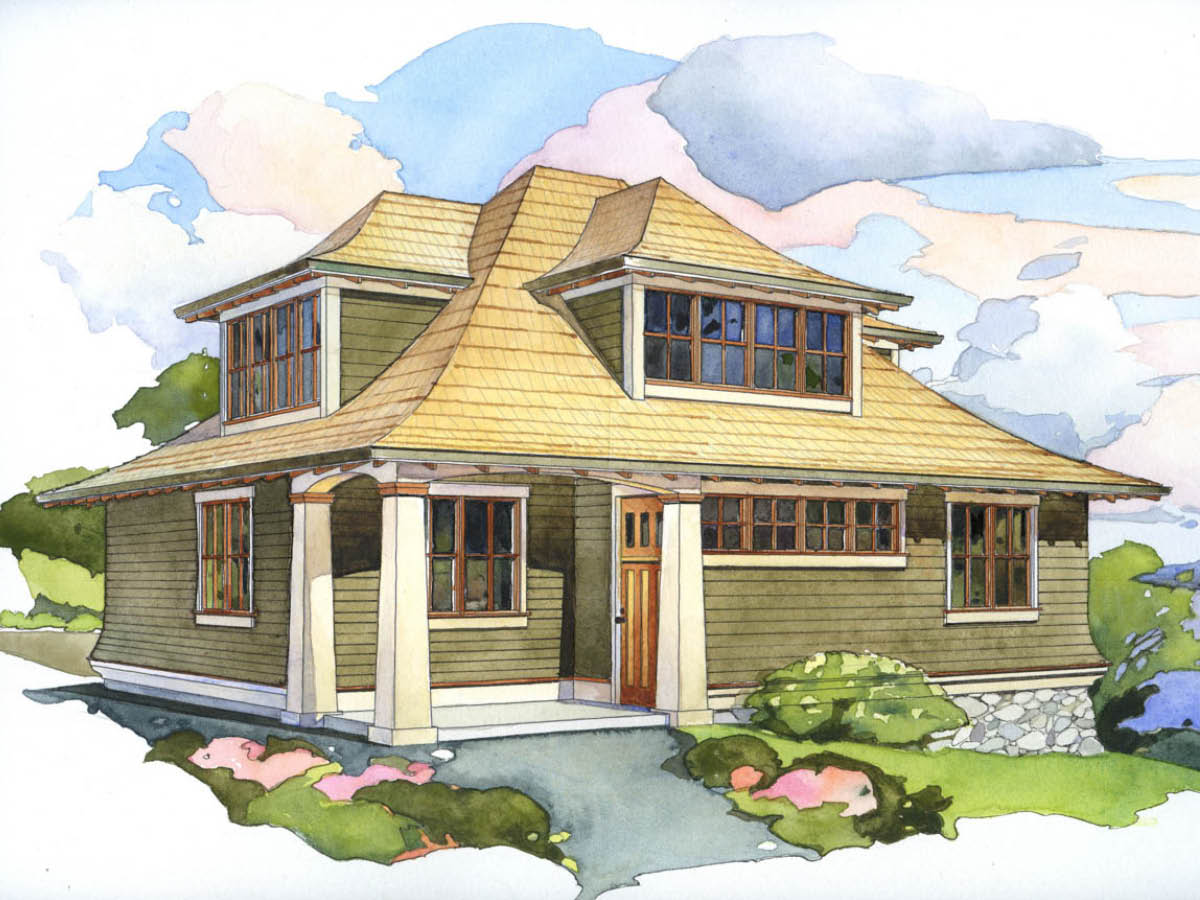
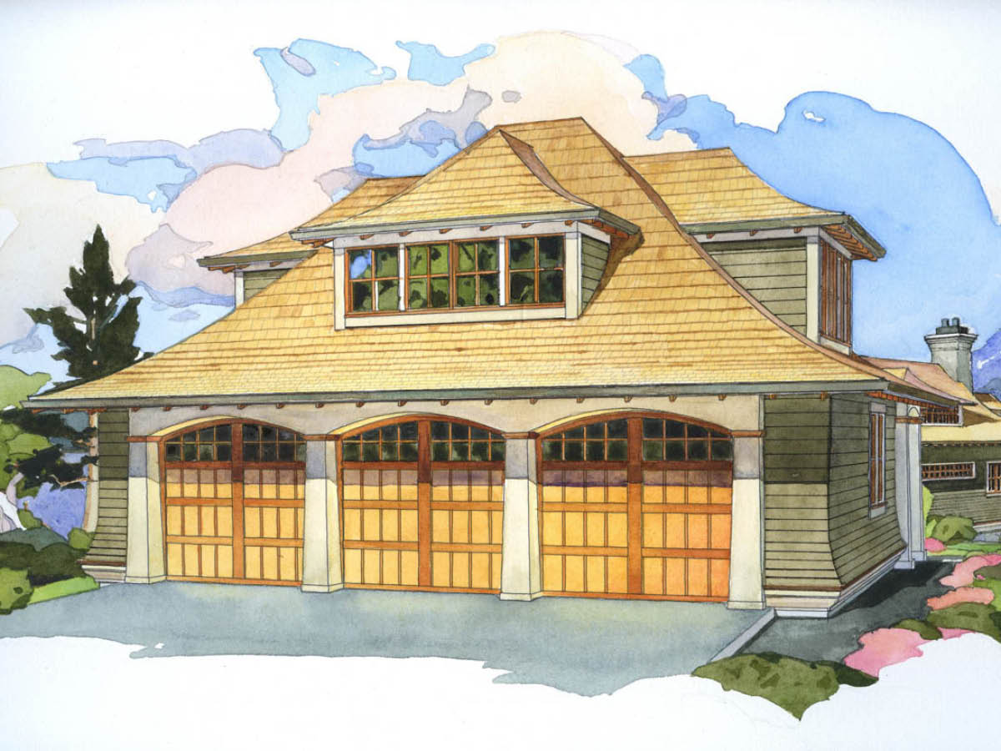
This small cottage plan is a classic carriage house of an era gone by. The Magnolia can be guest house to compliment your main house or house you as you build.
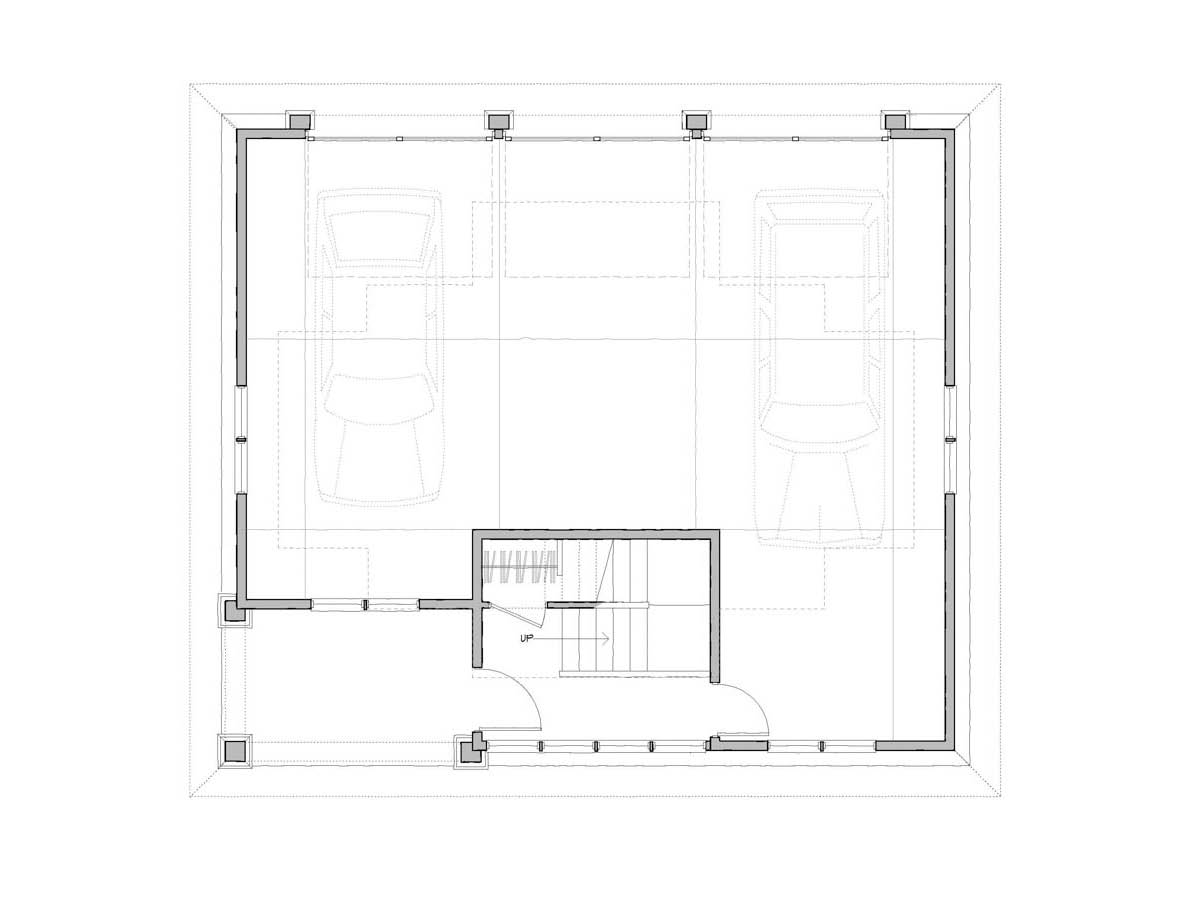
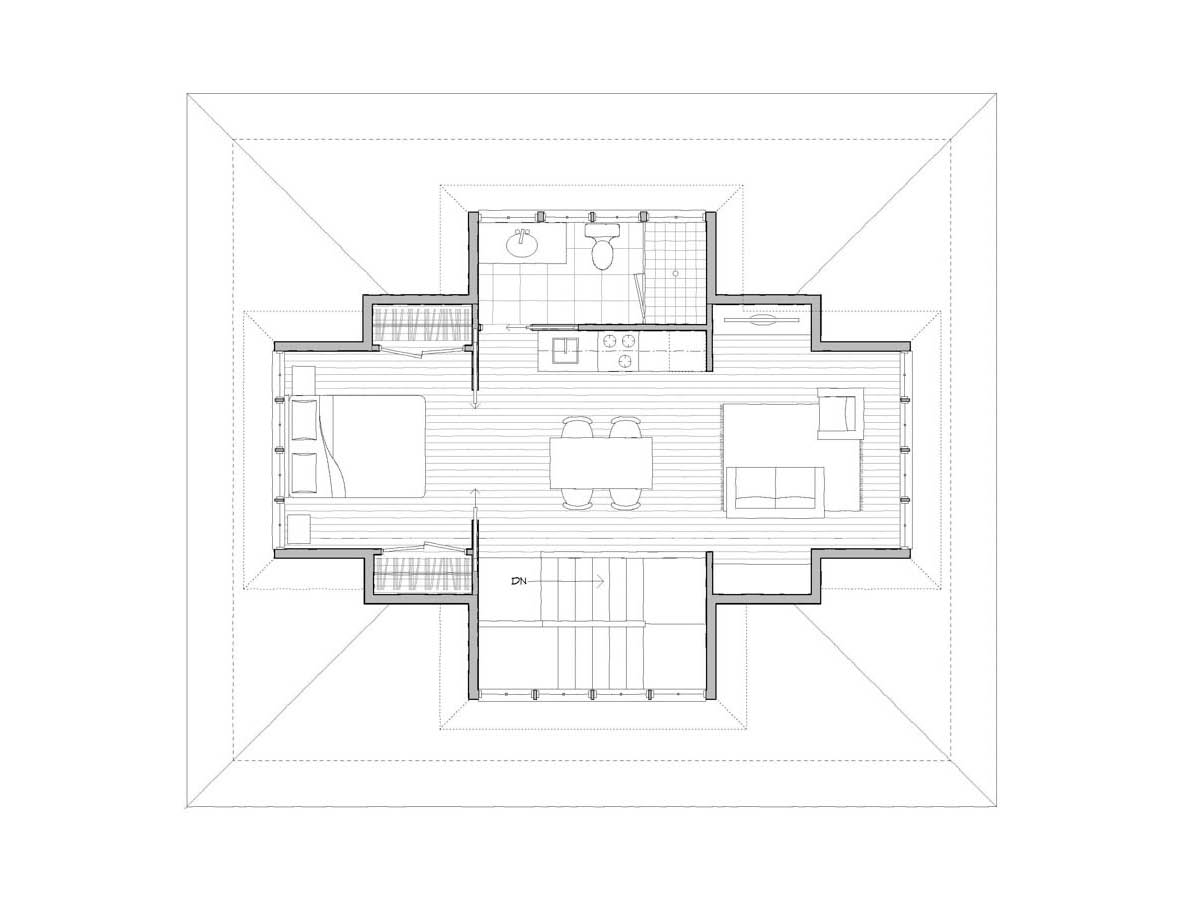
The Magnolia is a classic three car garage/guest house that is an ideal small cottage plan match to a compatibly designed main house. The lower level includes enough space for two full and one mid size vehicle. The upper level of the Magnolia includes living space complete with a separate bedroom from the main living area. The materials and details of this special structure evoke a time when buildings were revered as objects of craftsmanship and pride of ownership.
| Garage Level | 856 sq ft |
|---|---|
| Main Level | 130 sq ft |
| Upper Level | 535 sq ft |
| Total SQ FT | 1,521 sq ft |
| Covered Porch | 95 sq ft |
| Bedrooms | 1 |
| Bathrooms | 1 |
| SQ FT Range | 1,000 – 2,000 sq ft |
| Floor Levels | 2 |
Looking for more licenses? Contact us directly.
View Limits of Use for more information.