The Sunset Studio
$1,750.00
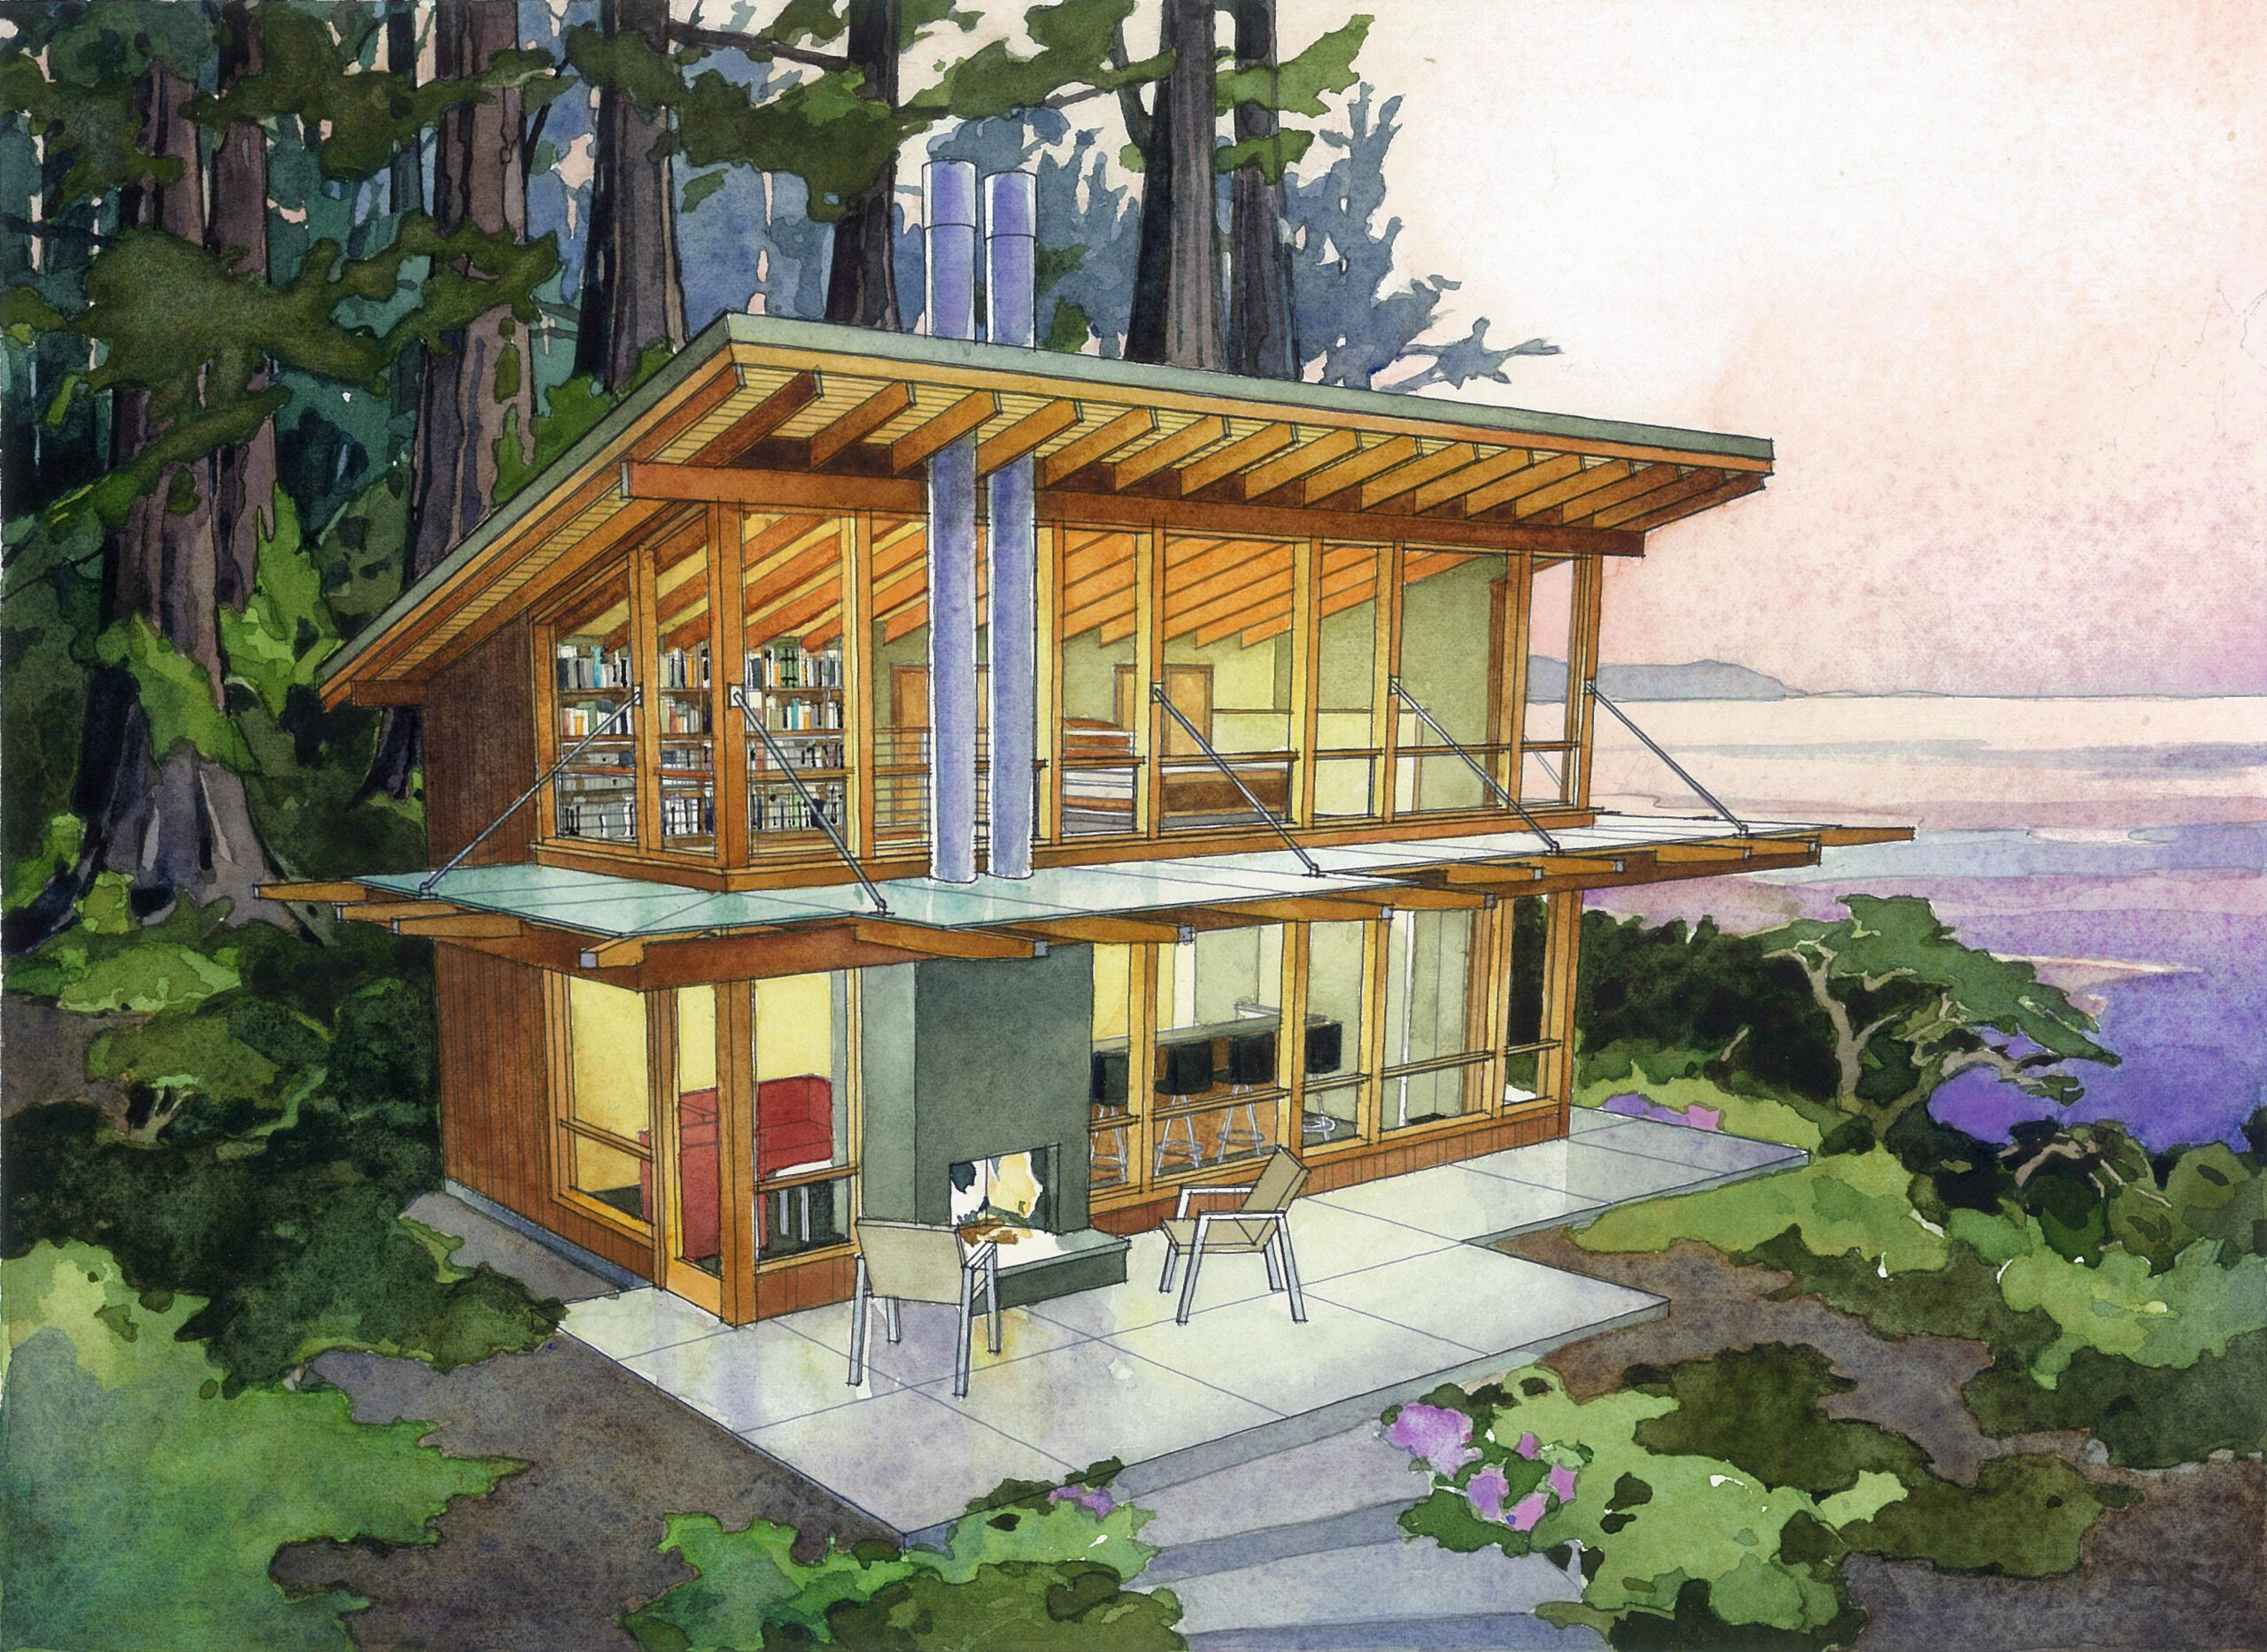
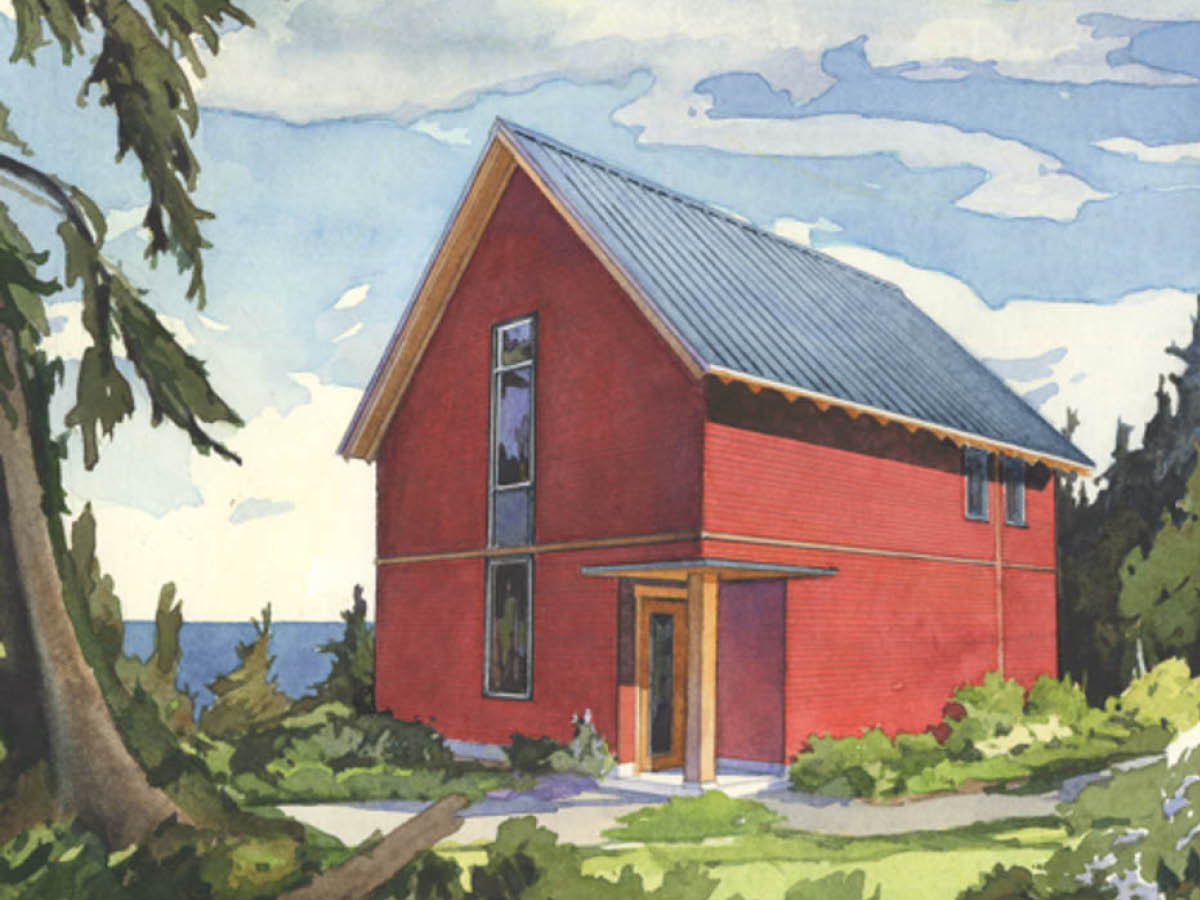
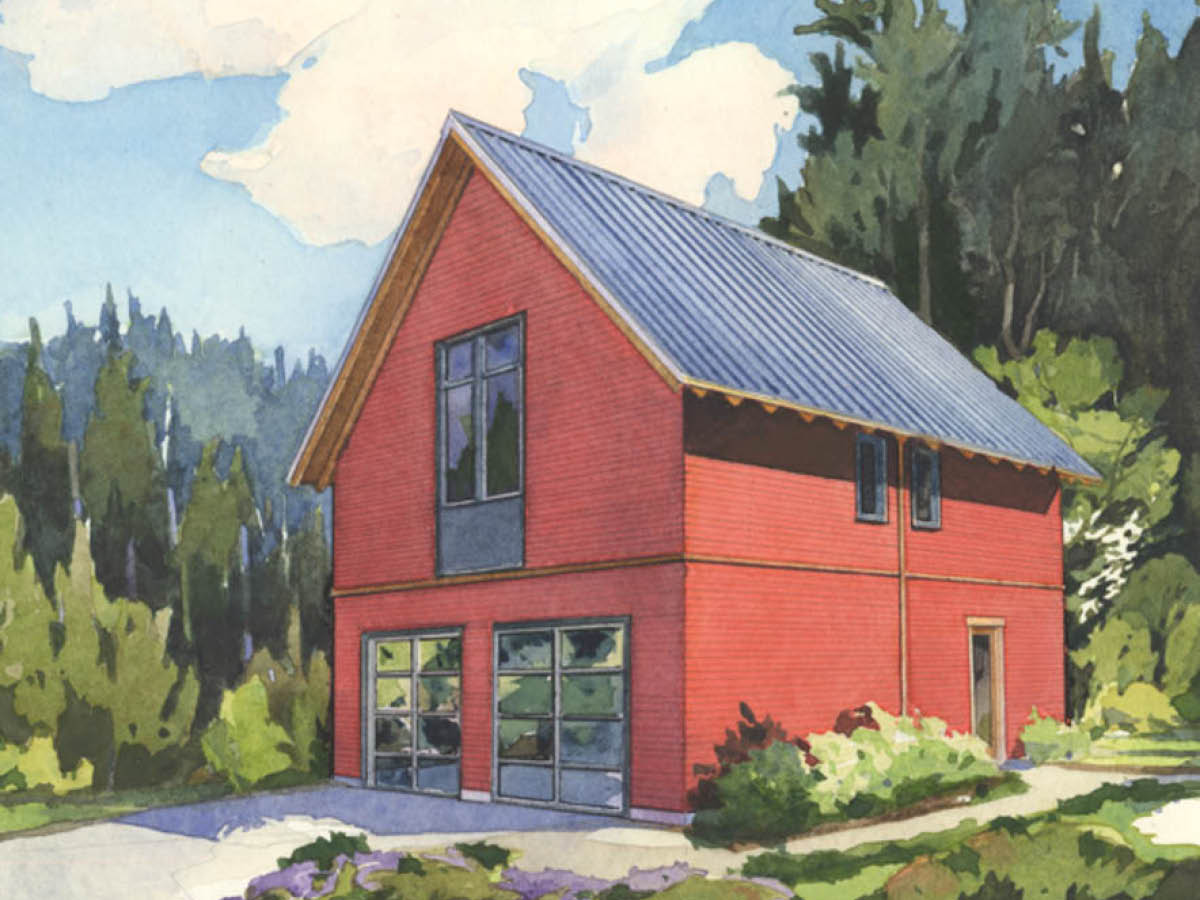
This garage studio works perfectly with the Sunset House, but its compact plan and modern lines also compliments many small neighborhoods.
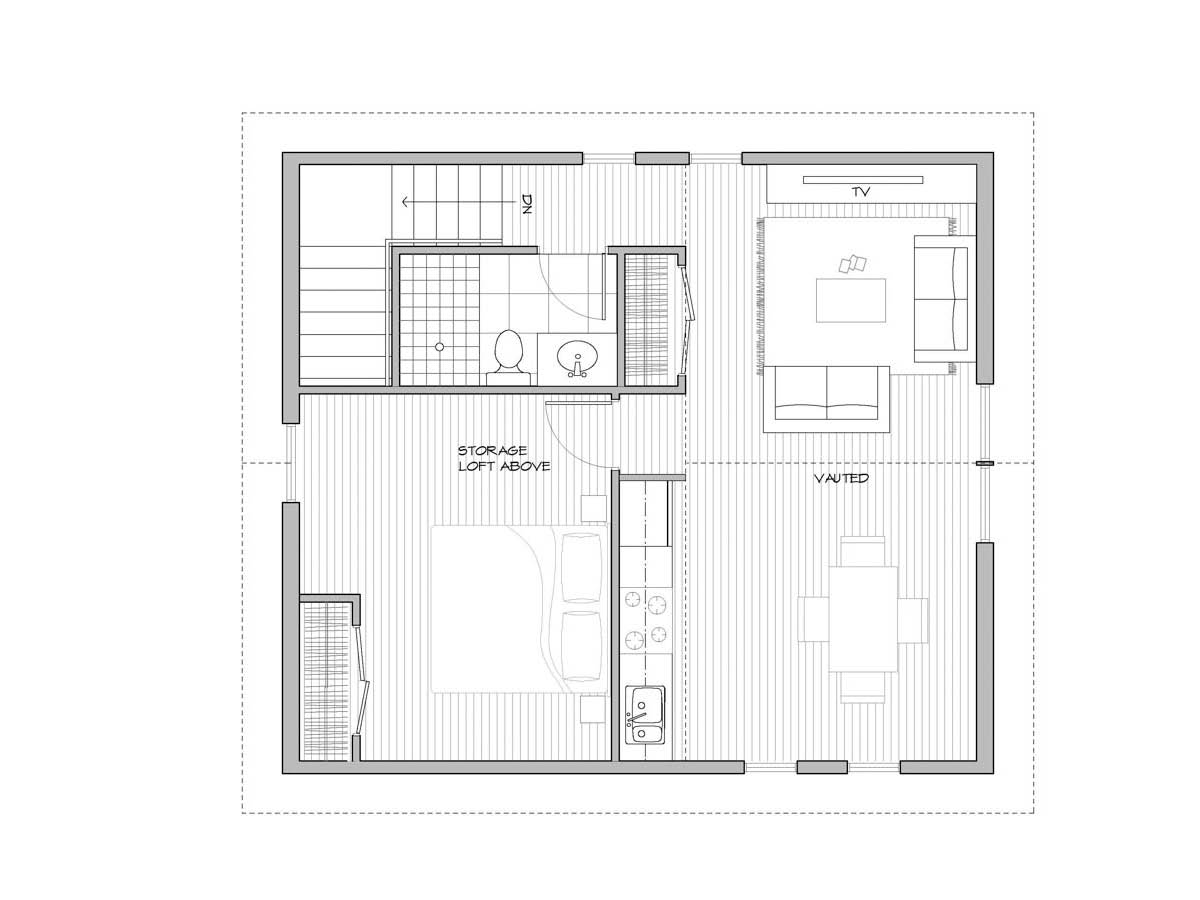
The Sunset Studio is a small floor plan but upstairs the living and dining areas feel spacious under the vaulted ceiling. The plan is large enough to include a kitchen island if desired, or a murphy bed for a small family. A flat ceiling begins at the kitchen and extends into the bedroom and bath, creating a storage loft accessed by pull down stairs.
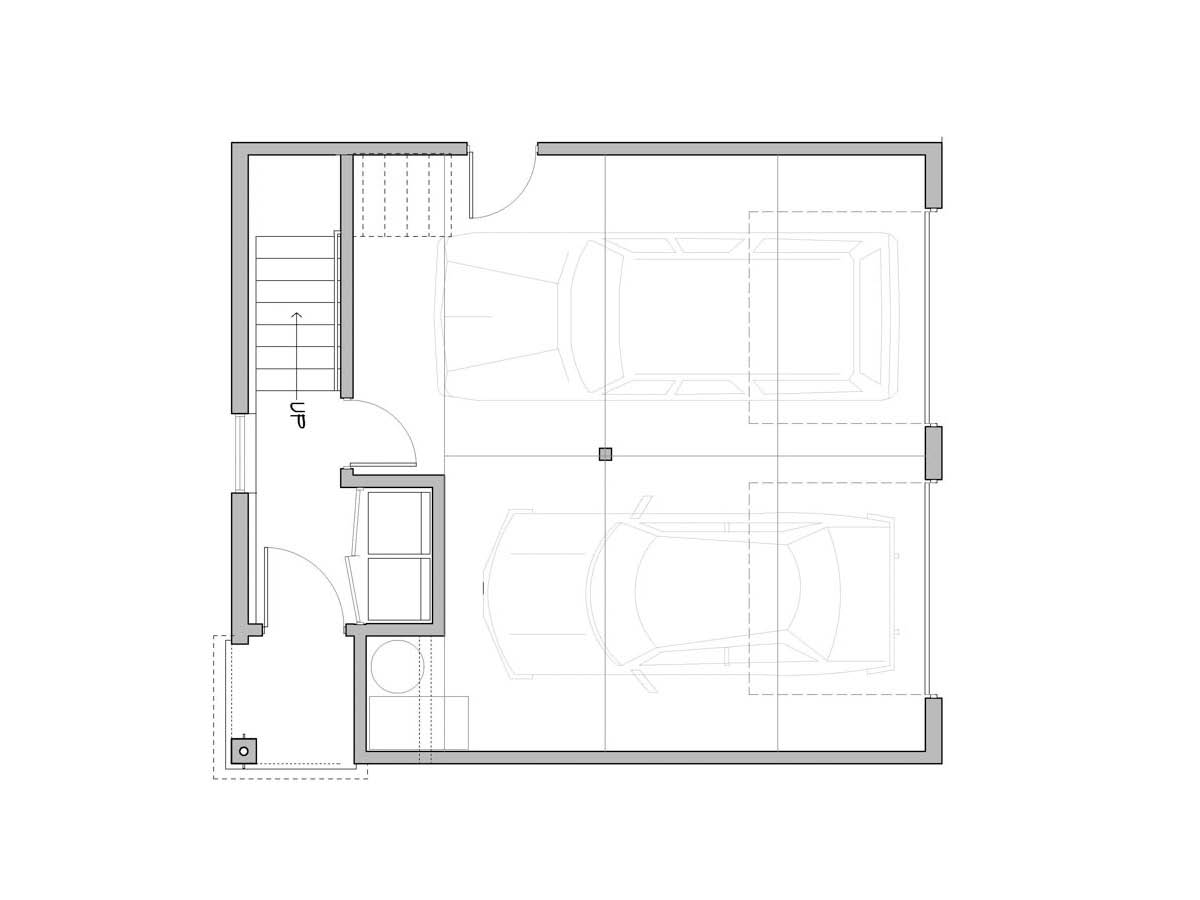
| Main Level/ Garage | 607 sq ft |
|---|---|
| Upper Level | 629 sq ft |
| Total SQ FT | 1,260 sq ft |
| Covered Patio and Entry | 24 sq ft |
| Bedrooms | 1 |
| Bathrooms | 1 |
| SQ FT Range | 1,000 – 2,000 sq ft |
| Floor Levels | 2 |
Looking for more licenses? Contact us directly.
View Limits of Use for more information.