The Tower Studio
$1,750.00
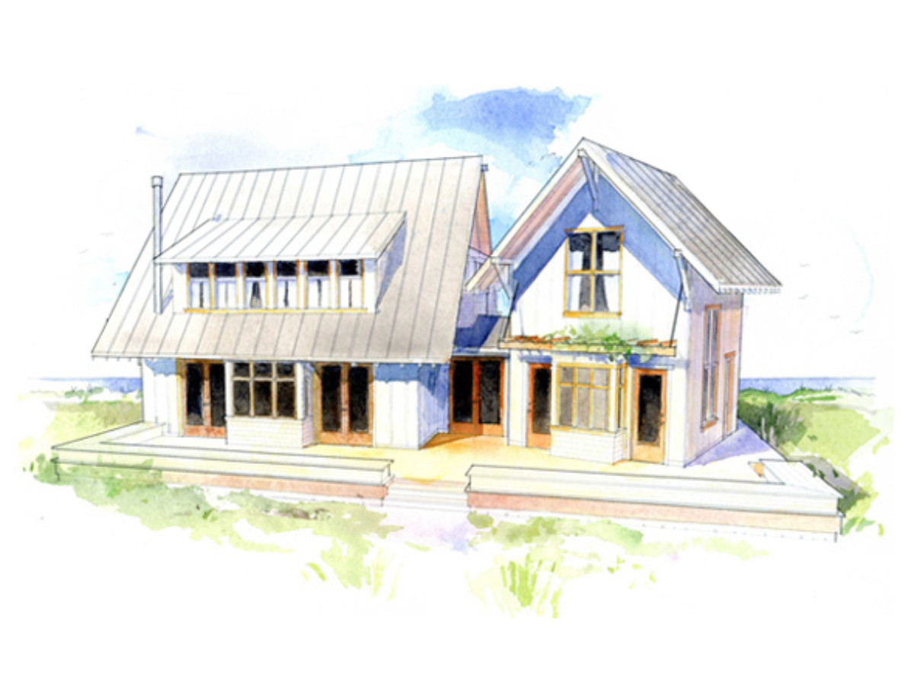
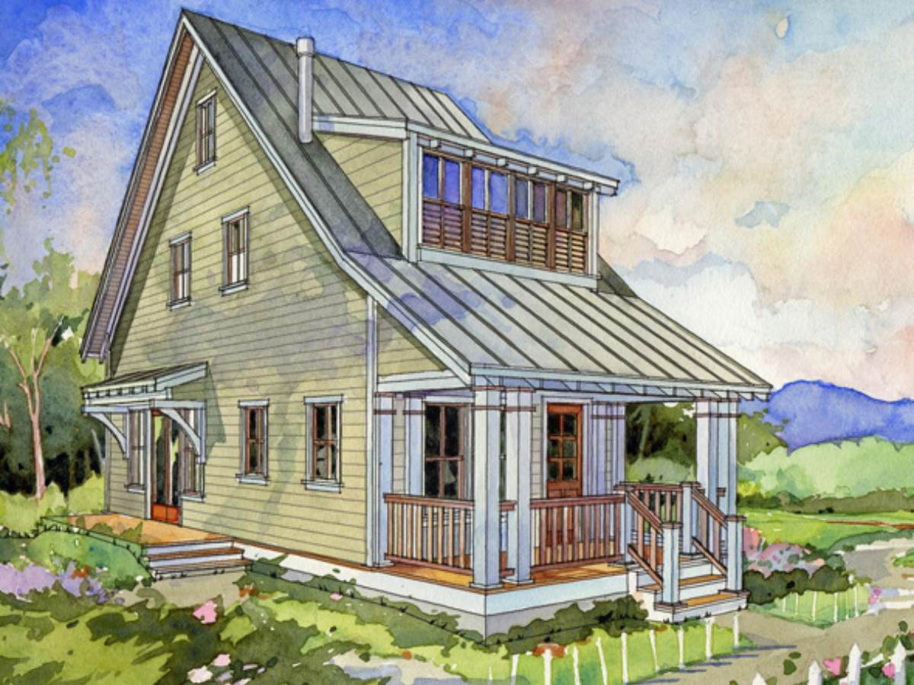
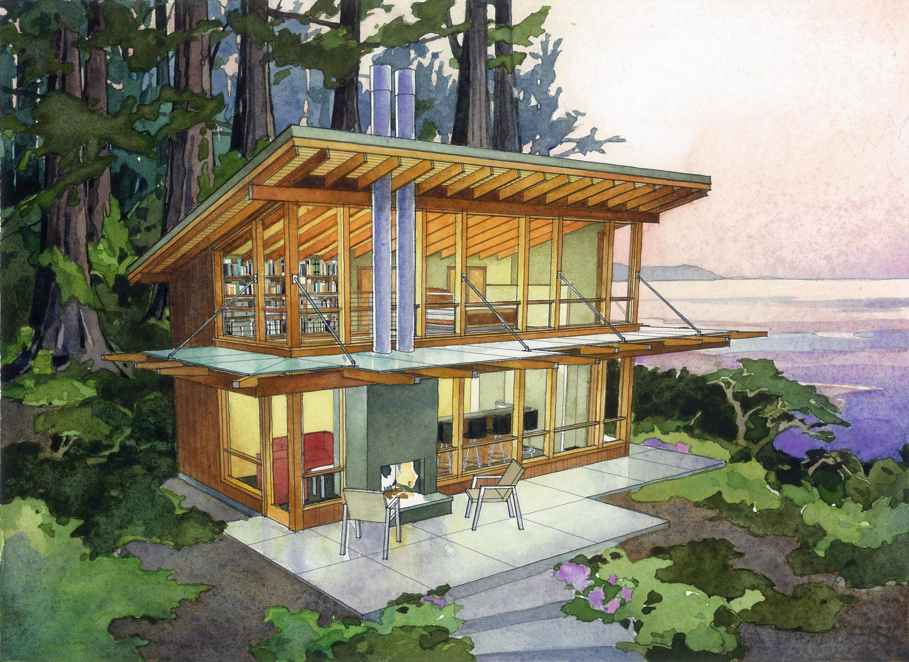
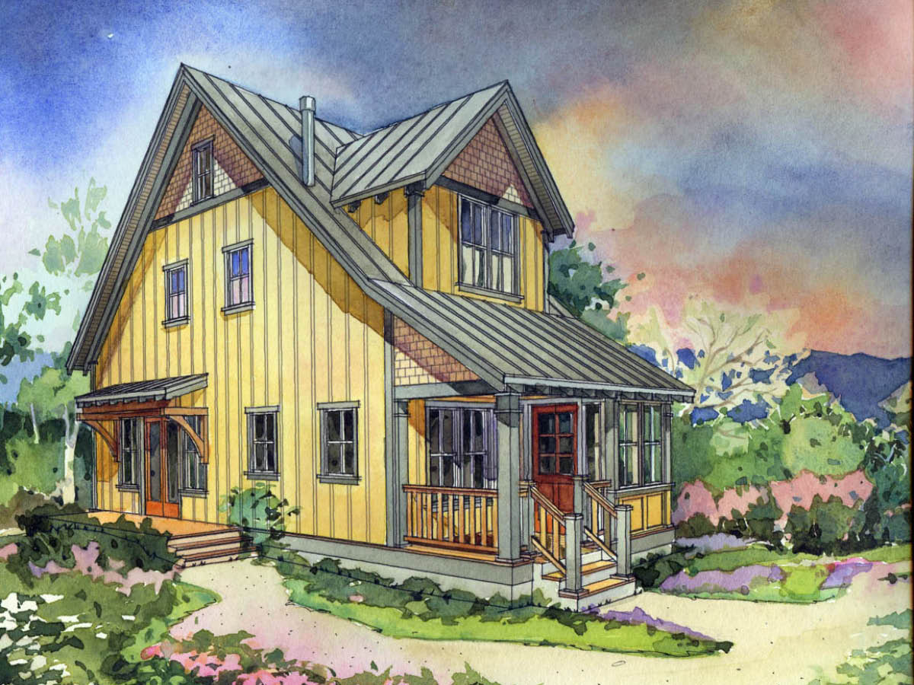
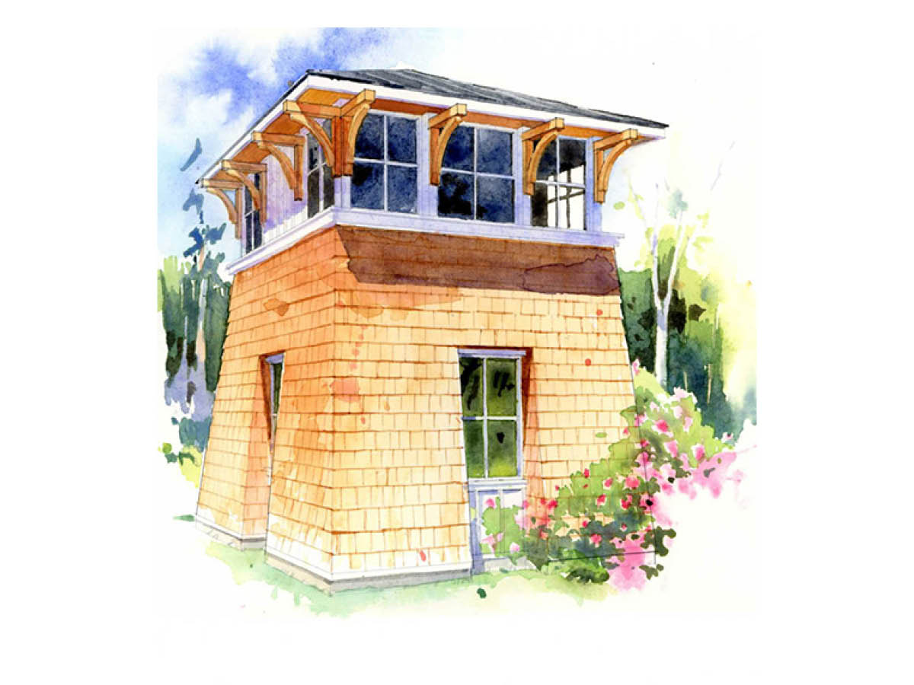
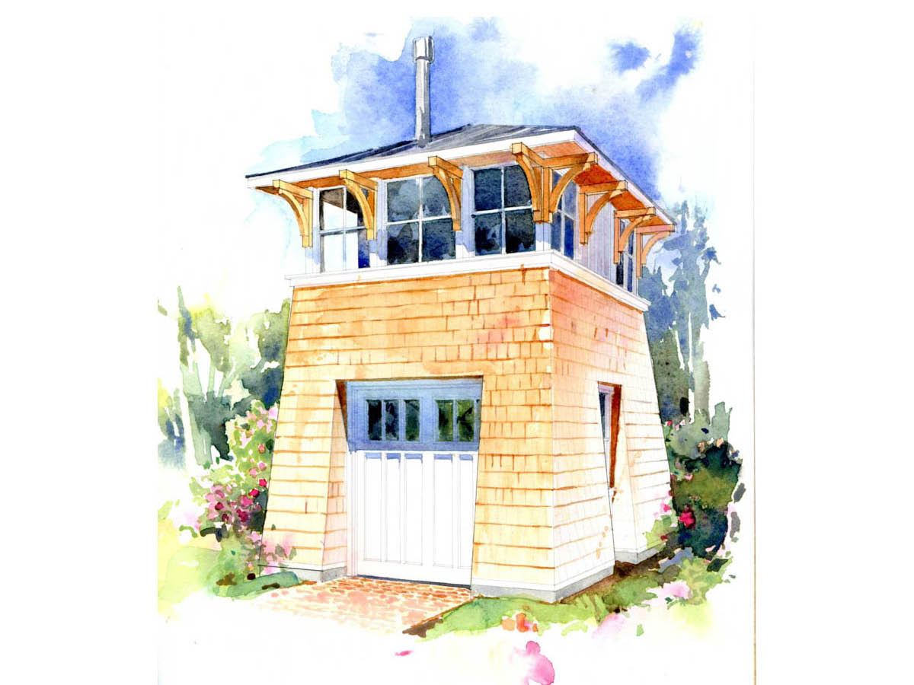
This small floor plan above a single car garage is a unique structure that will capture your imagination. Build your very own Studio Tower in on your property!
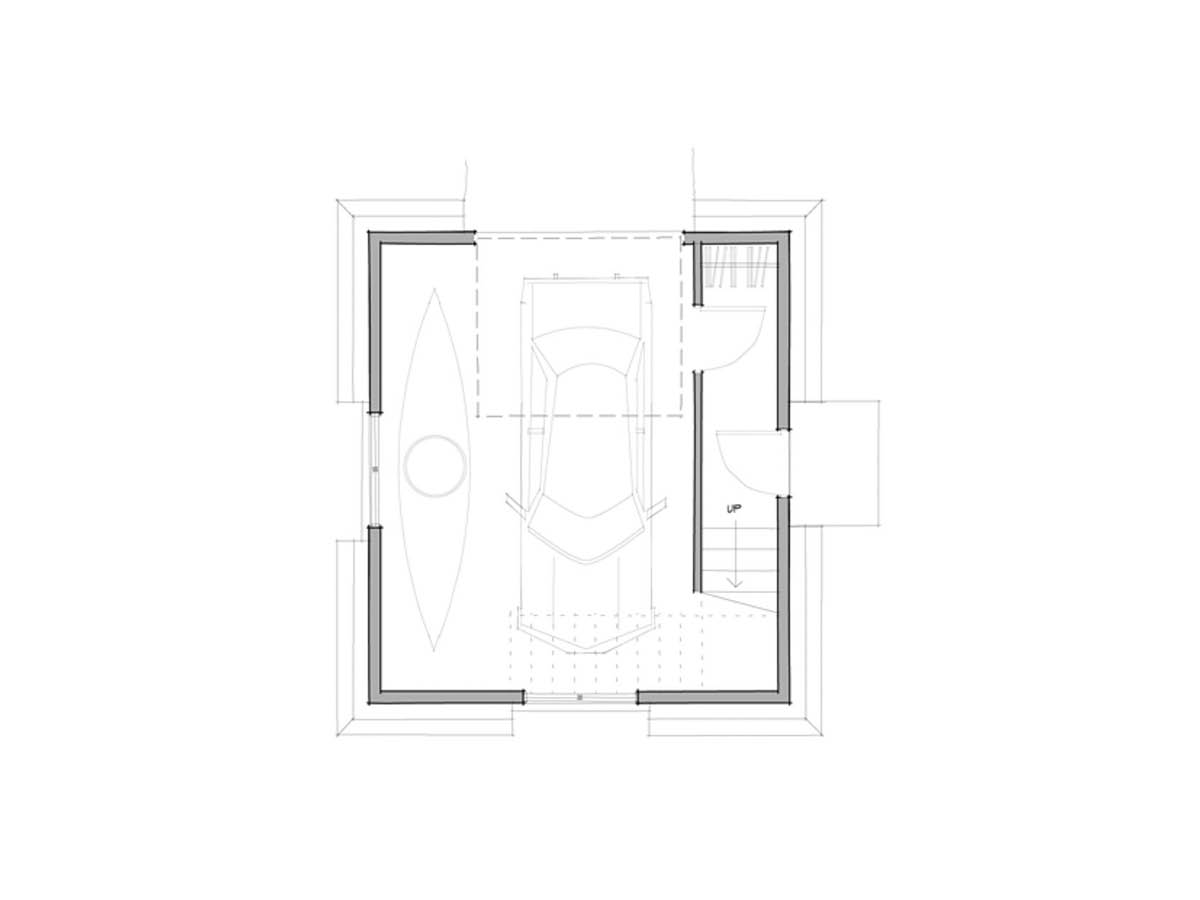
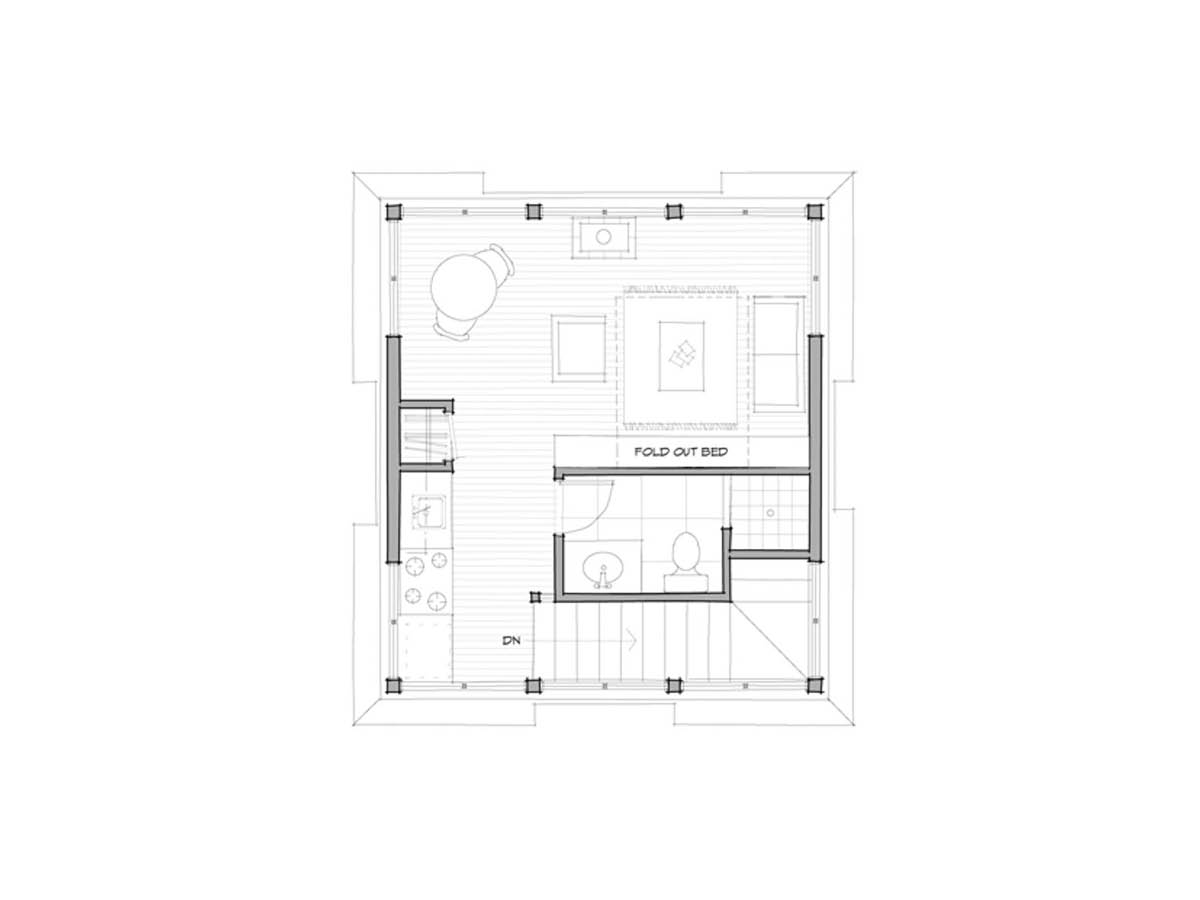
The Tower Studio is a small cottage design with a garage on the lower level and a comfortable living unit on the second floor. A stove keeps things cozy while living above the fray. Oversee your land or enjoy a far vista from your own tower. This design could work well as a guest house or small starter.
| Garage Level | 305 sq ft |
|---|---|
| Upper Level | 262 sq ft |
| Total SQ FT | 262 sq ft |
| Bedrooms | Studio |
| Bathrooms | 1 |
| Floor Levels | 2 |
| SQ FT Range | Under 1,000 sq ft |
Looking for more licenses? Contact us directly.
View Limits of Use for more information.