The Alder Cottage III
$1,850.00
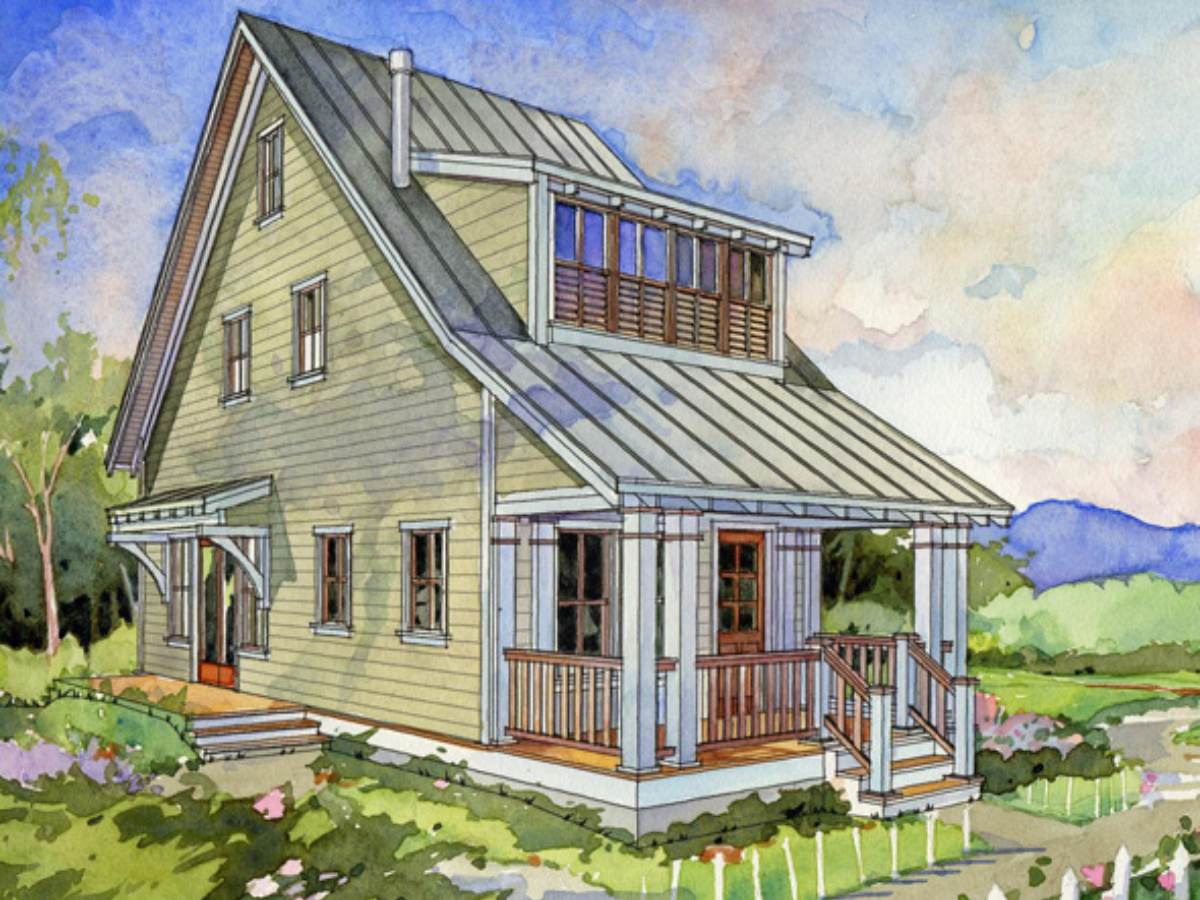
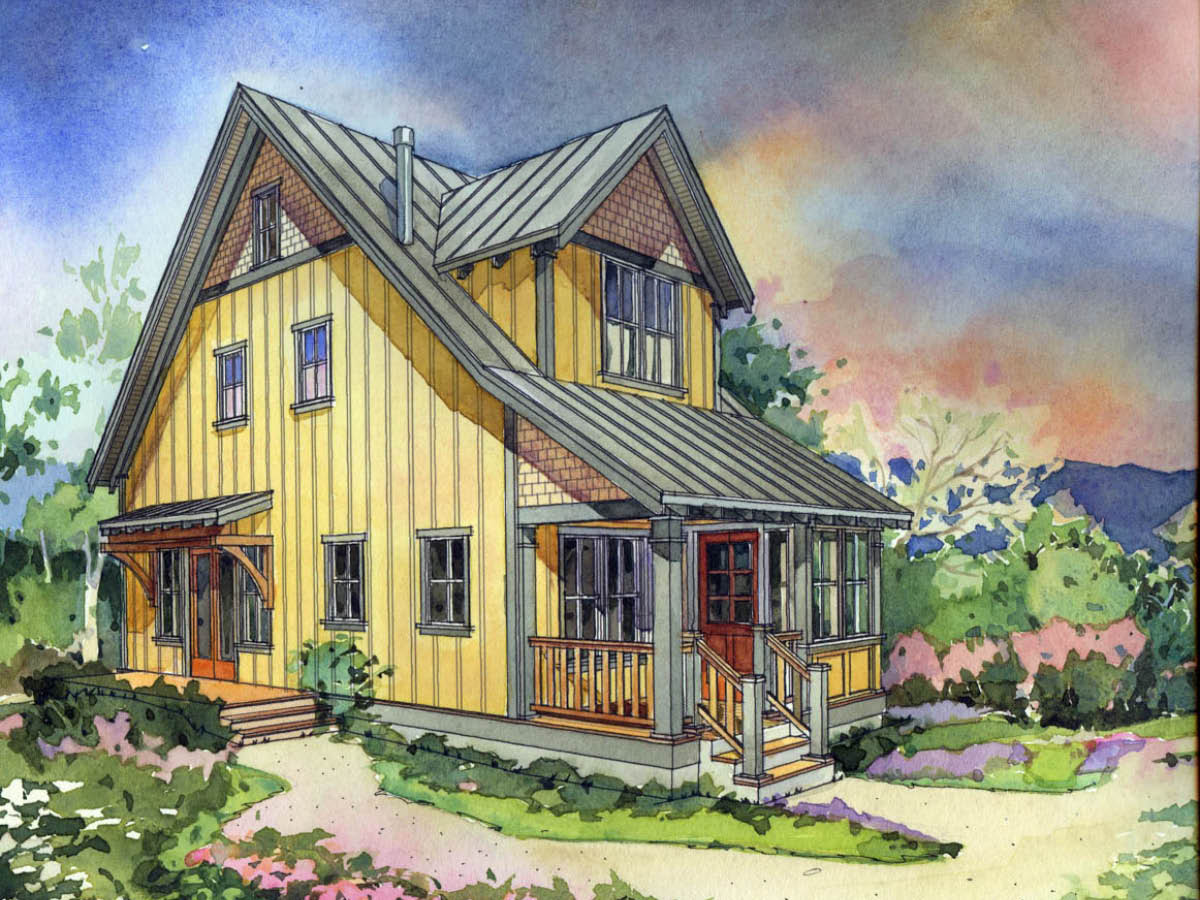
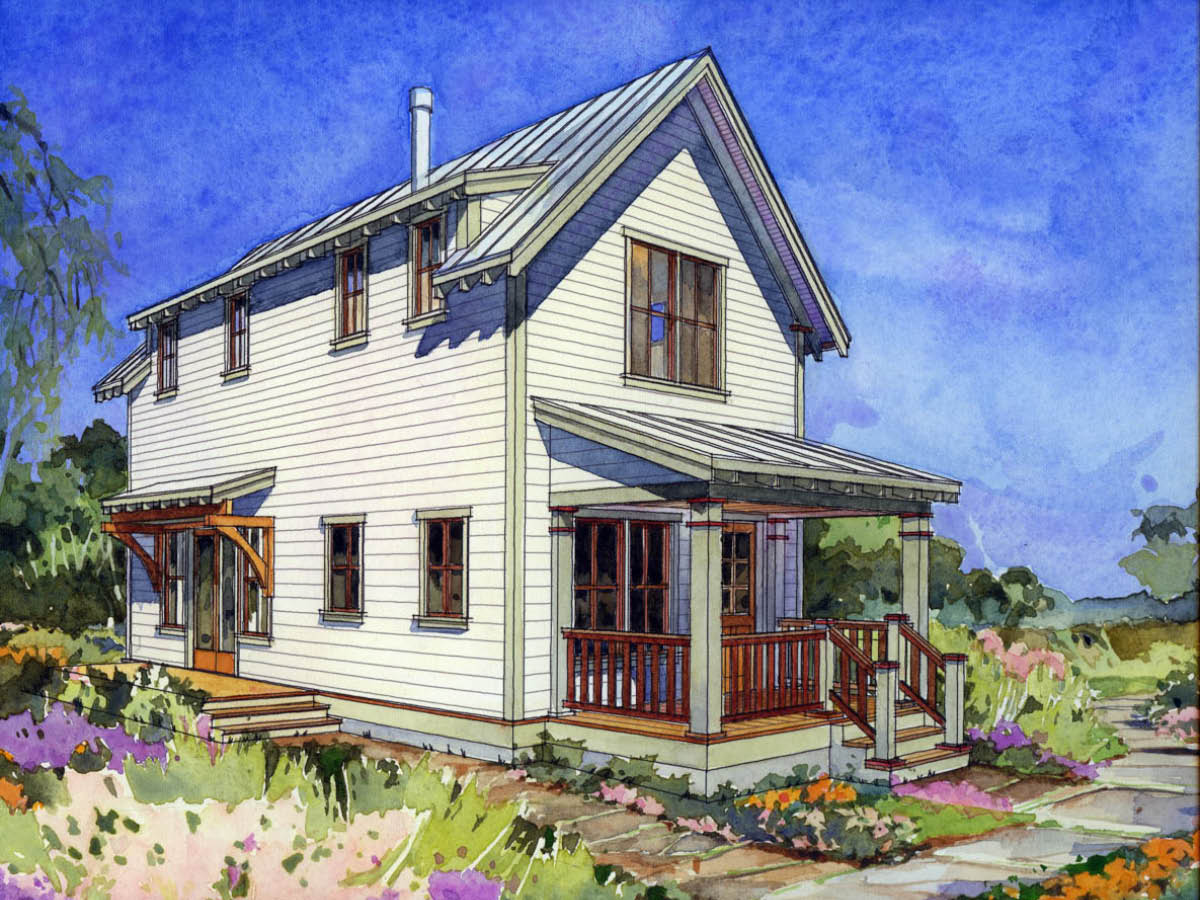
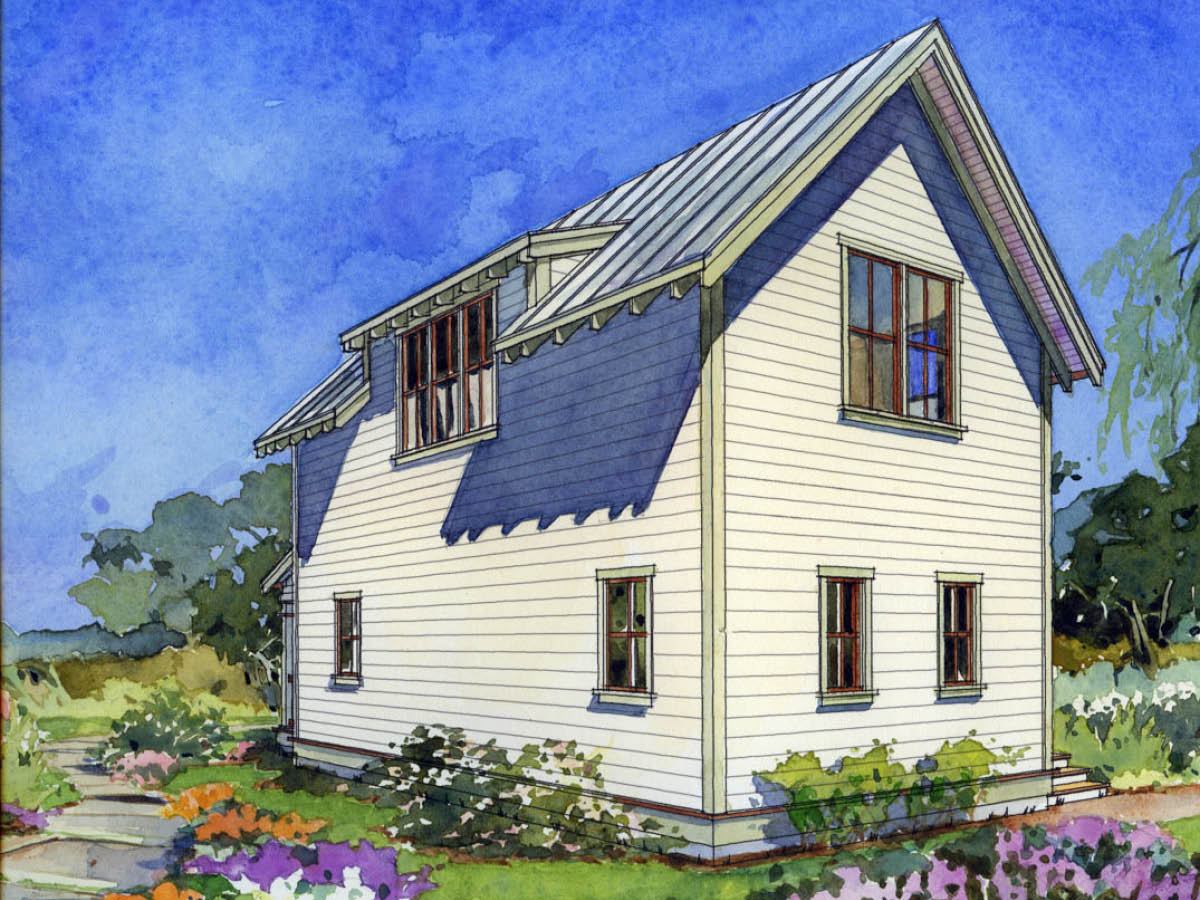
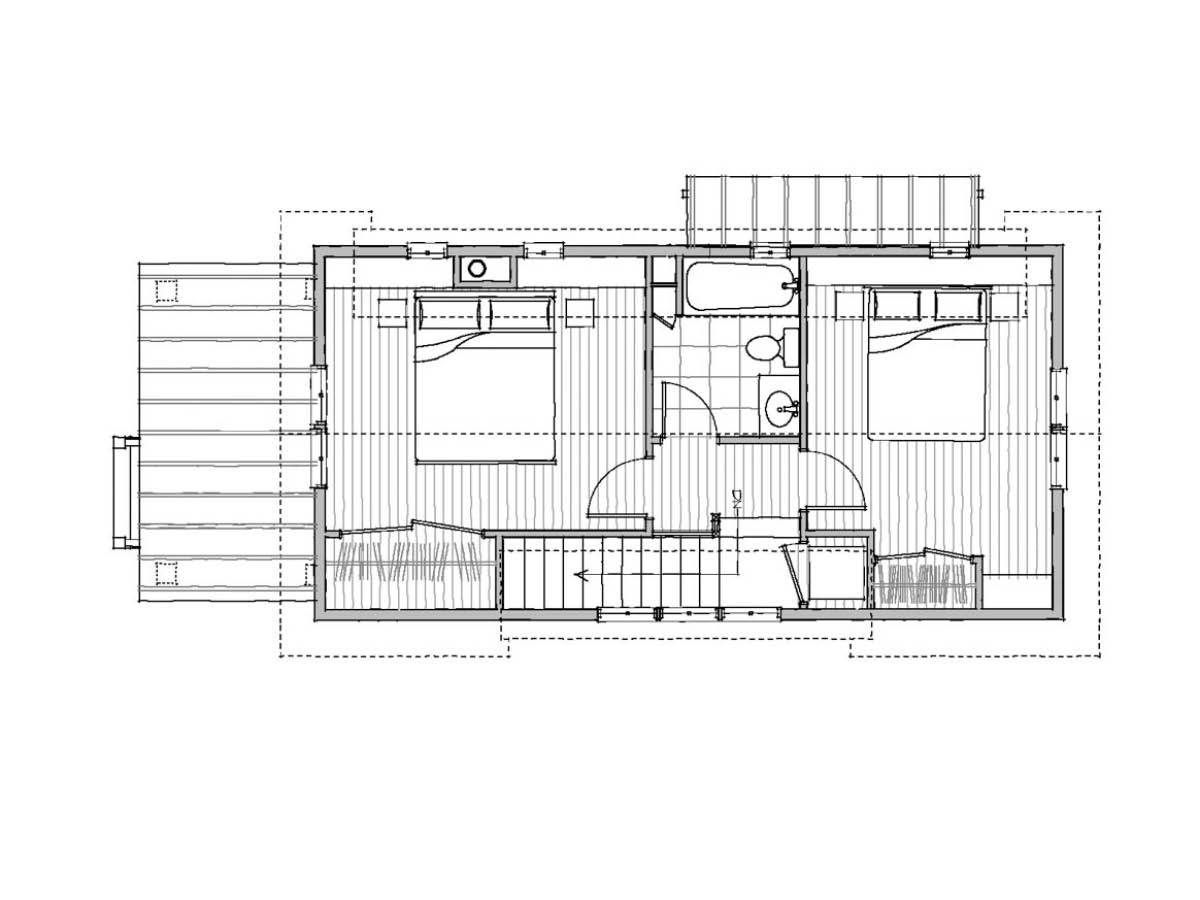
Similar to the Alder Cottage One and Two small house designs but with a simple gable roof.
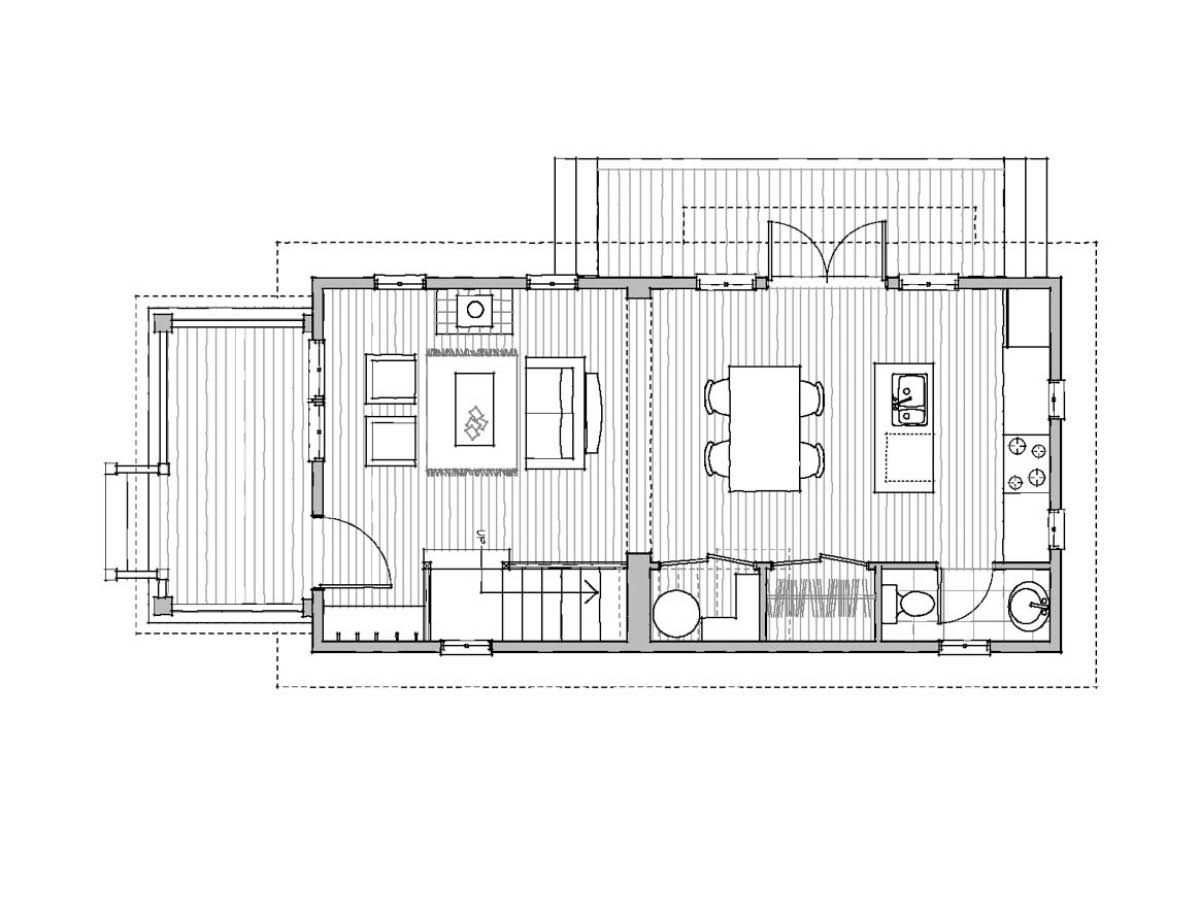
This variation on The Alder Cottage floor plans enjoys the same large covered entry porch for any lot infill but reduces the second floor glazing for increased privacy. Although this floor plan has no loft option, the simple gable roof design allows for higher ceilings at the second floor’s corners.
| Main Level | 512 sq ft |
|---|---|
| Upper Level | 465 sq ft |
| Total SQ FT | 977 sq ft |
| Covered Porch | 94 sq ft |
| Bedrooms | 2 |
| Bathrooms | 1.5 |
| Floor Levels | 2 |
| Style | Craftsman, Traditional |
Looking for more licenses? Contact us directly.
View Limits of Use for more information.