The Cherry I
$1,950.00
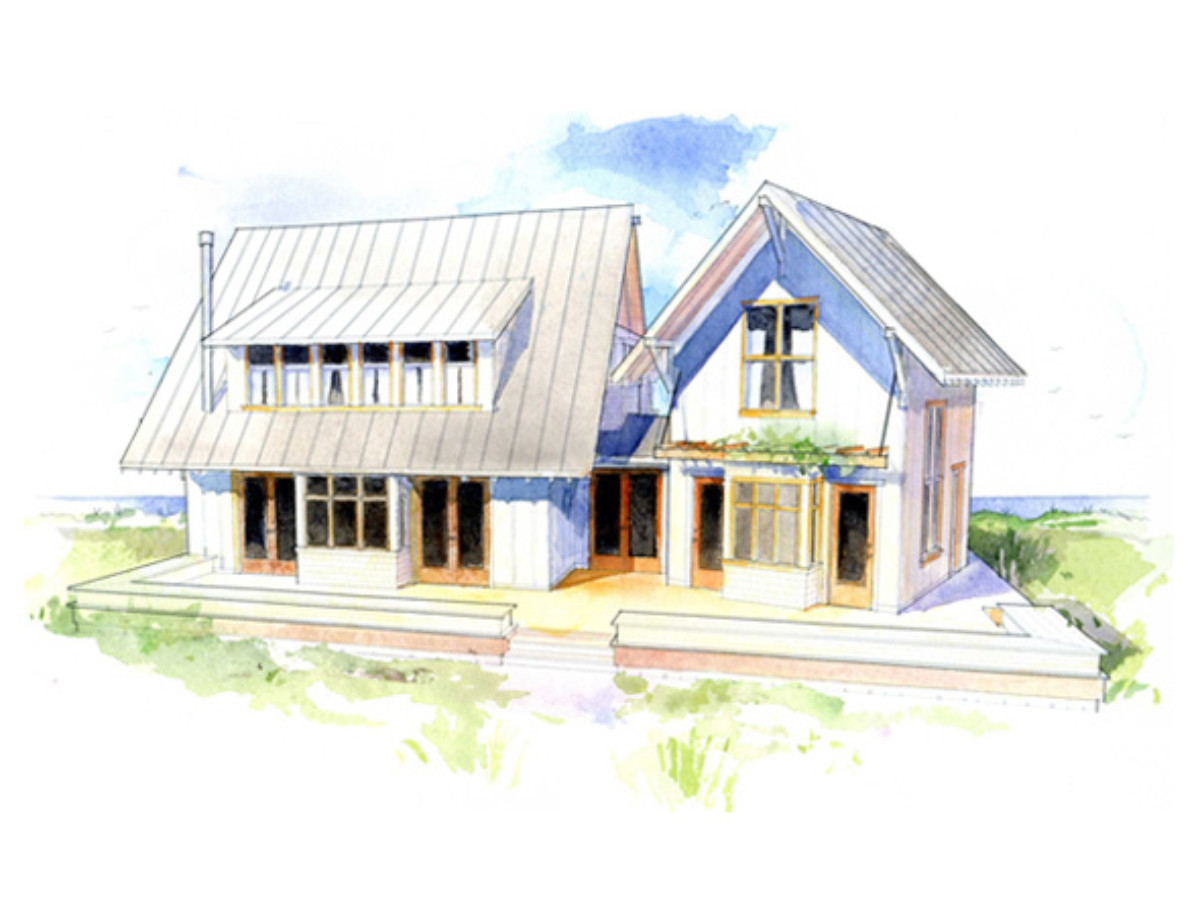
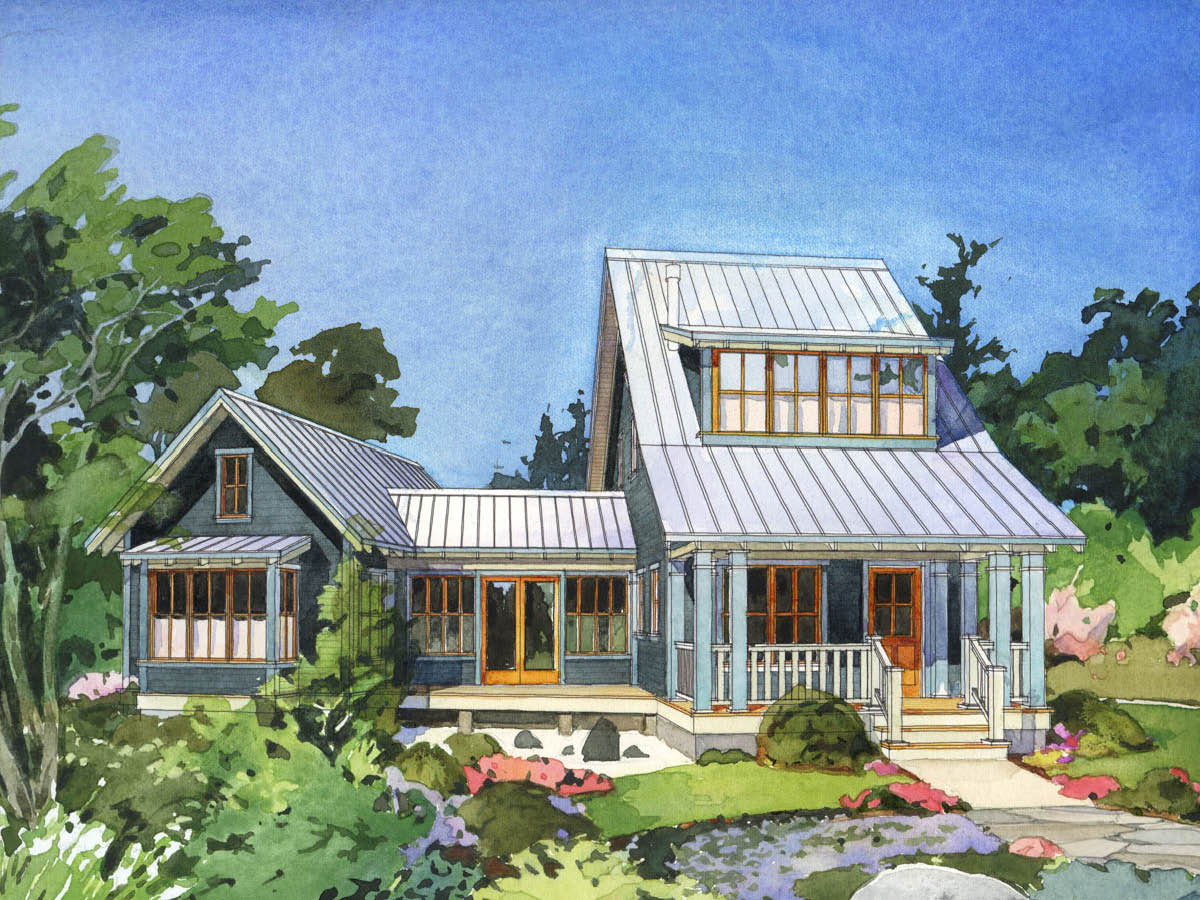
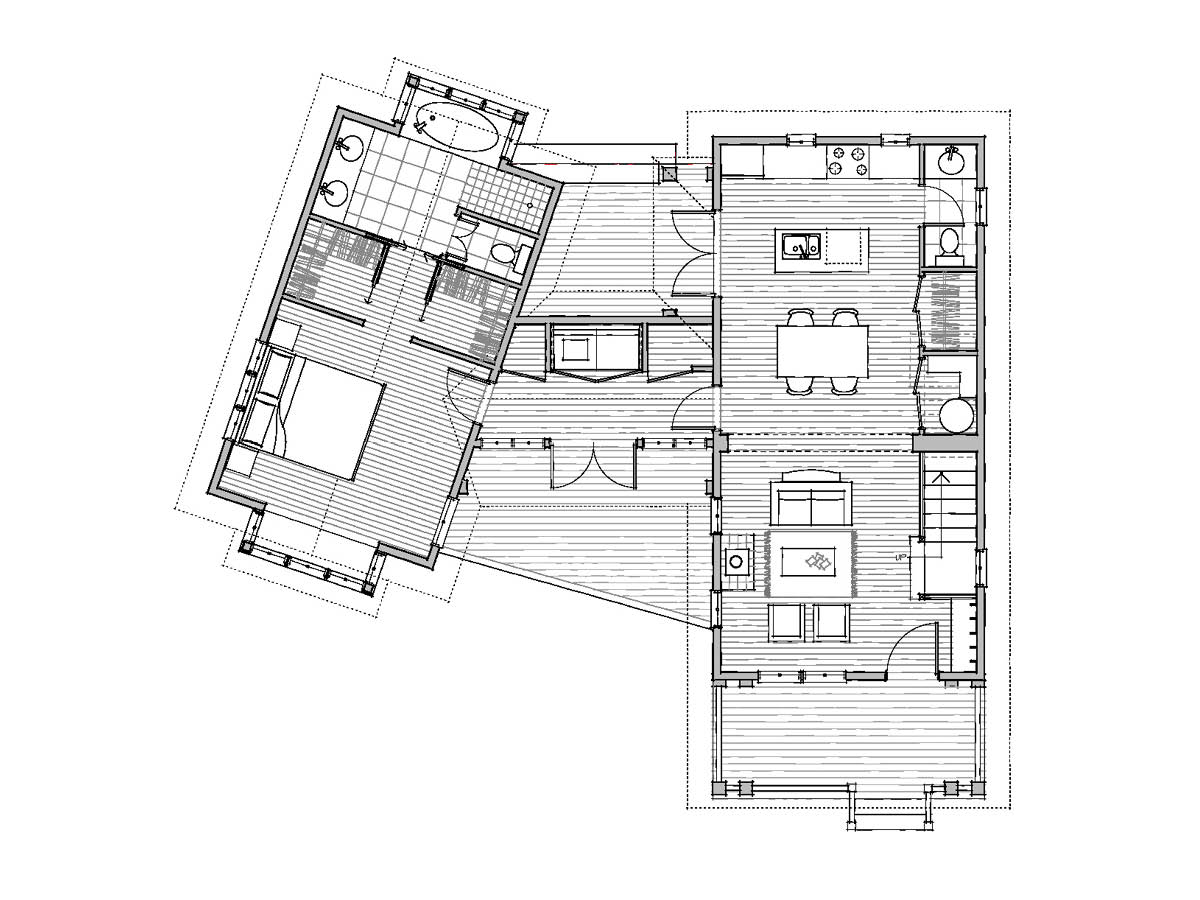
This home floor plan designs the separation between private and public space with a small “link” in the house.
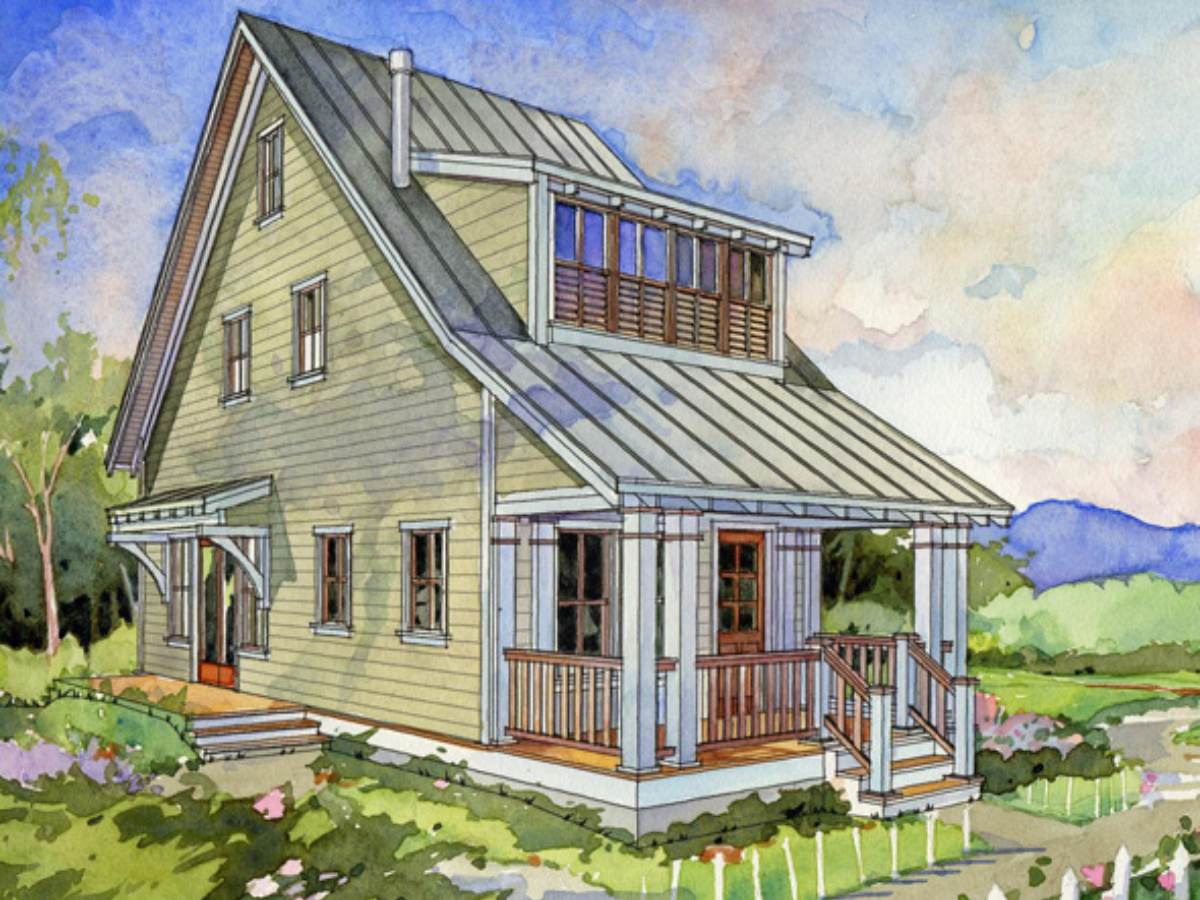
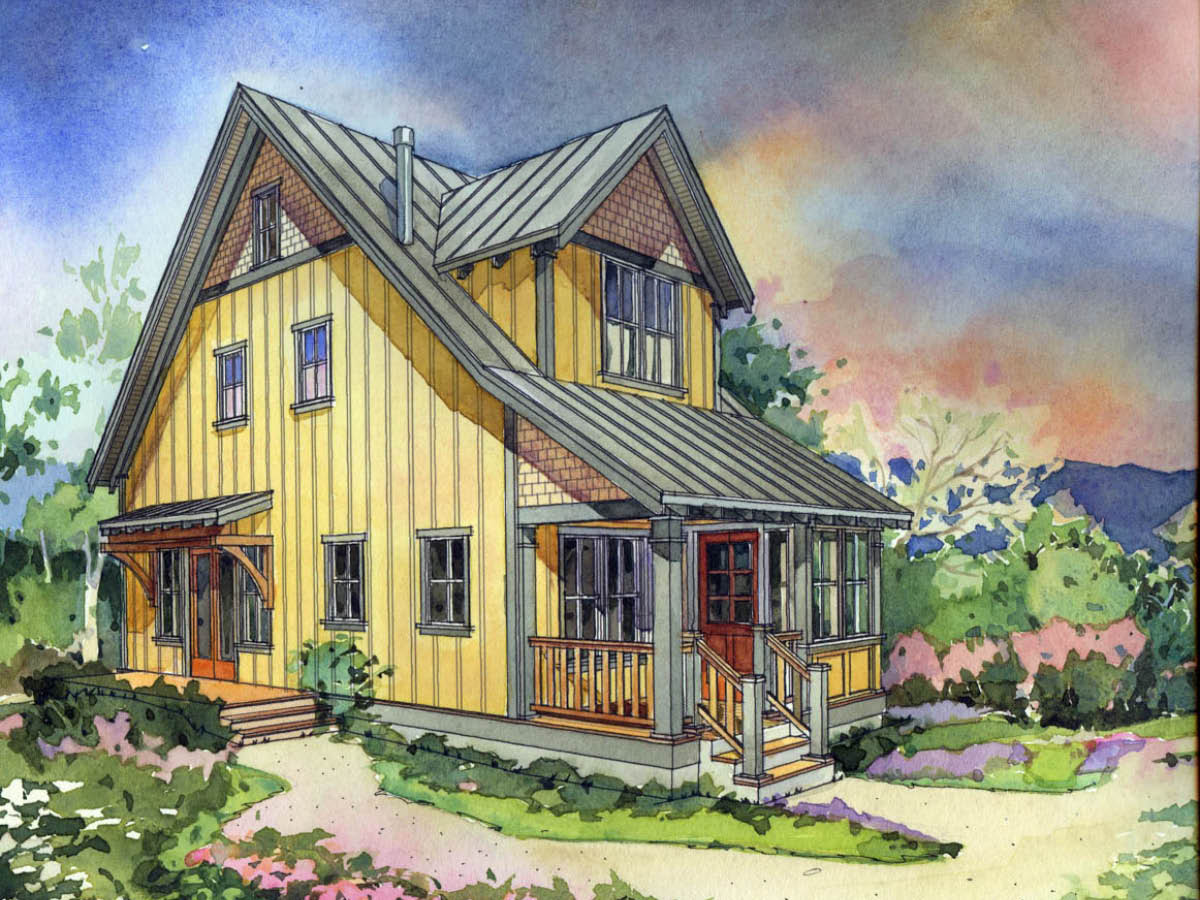
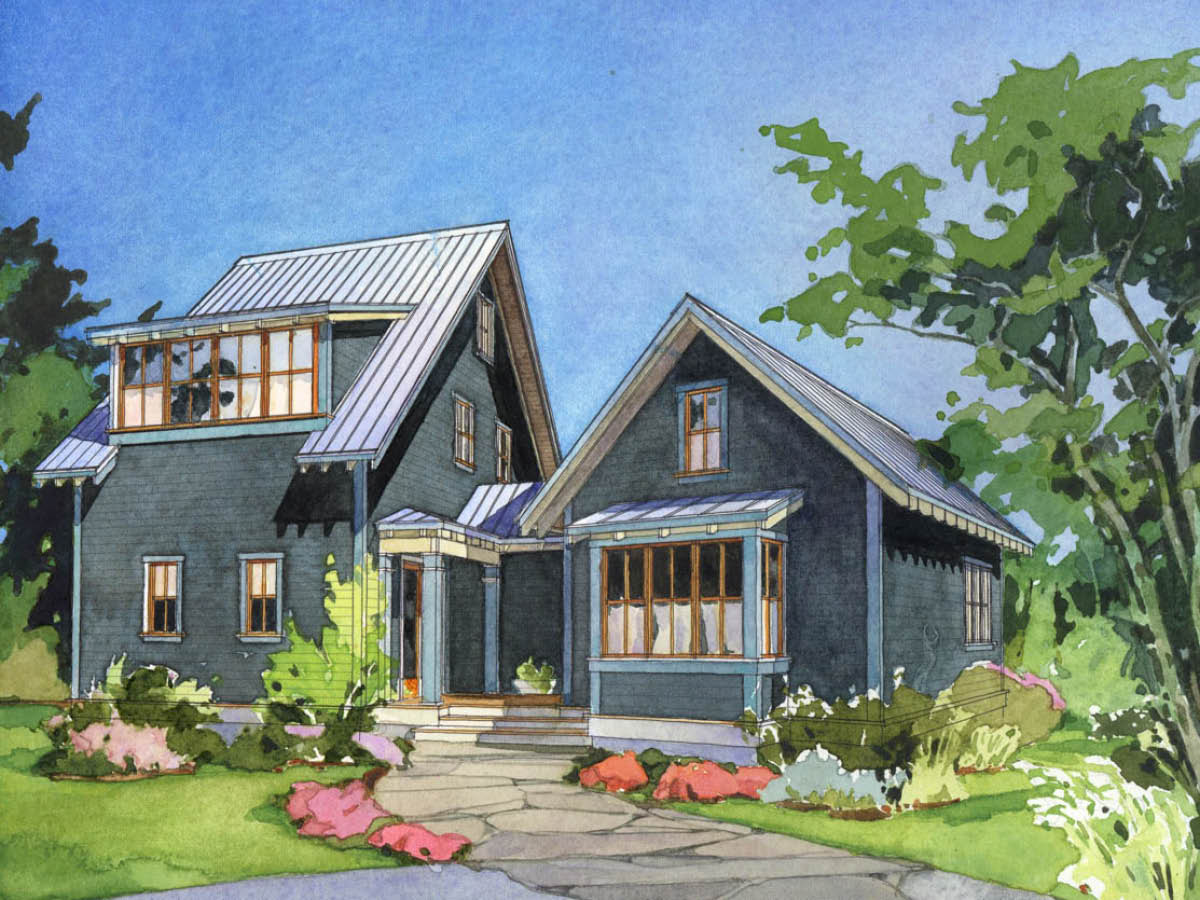
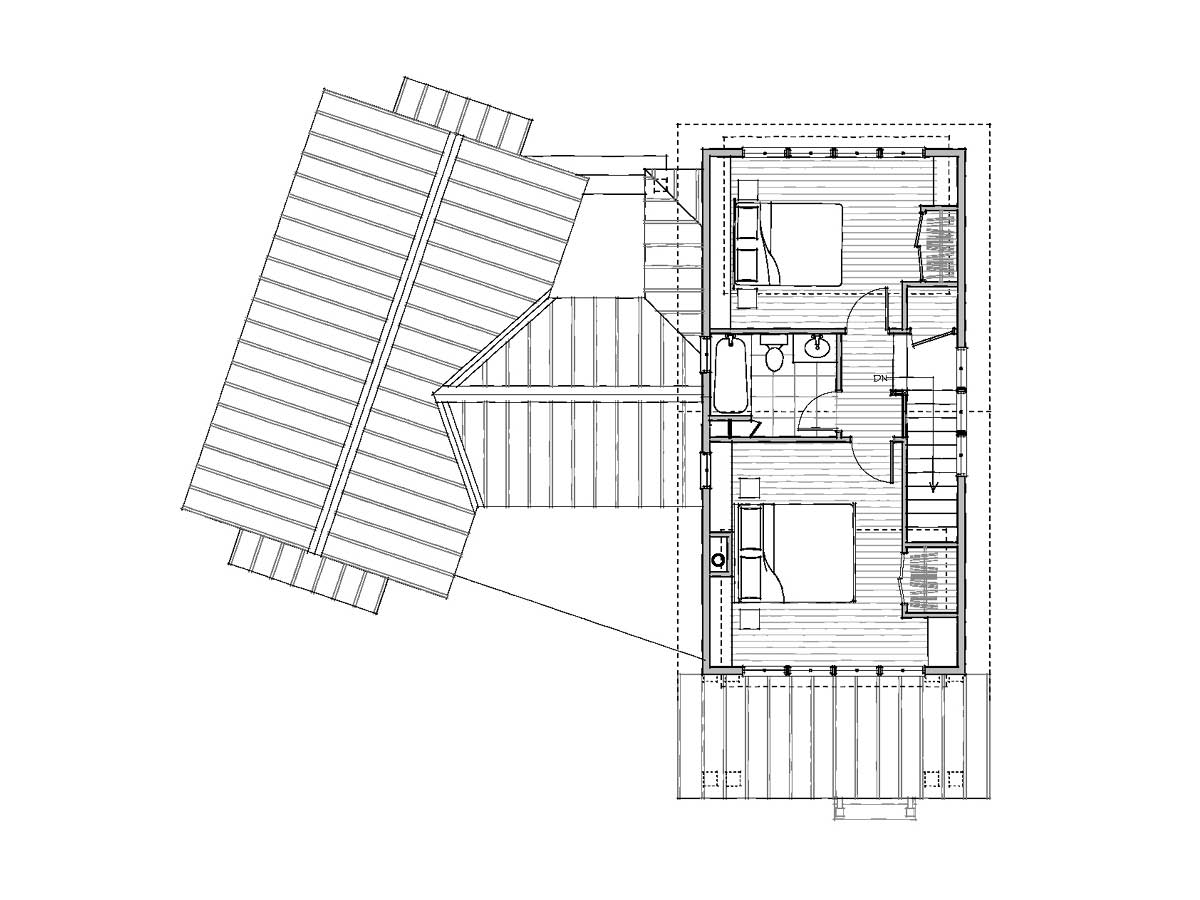
The Cherry One is a variation on the Alder Cottage plans series. The Cherry One comprises a main building with a shed dormer presented to both front and rear yards. The house also includes a master bedroom wing located on the main floor separated by a short library or utility “link”. The outdoor space created by the “link” provides unique opportunities for small courtyards that are more private than the front porch. The angle of the wing may be splayed to accommodate the site’s solar exposure or to shield from unpleasant winds. The upper floor plans remain the same as the Alder Cottages including a two bedroom space with a loft.
| Main Level | 993 sq ft |
|---|---|
| Upper Level | 465 sq ft |
| Total SQ FT | 1,458 sq ft |
| Covered Porch | 94 sq ft |
| Deck | 250 sq ft |
| Bedrooms | 3 |
| Bathrooms | 2.5 |
| Floor Levels | 2 |
Looking for more licenses? Contact us directly.
View Limits of Use for more information.