The Cove
$1,950.00
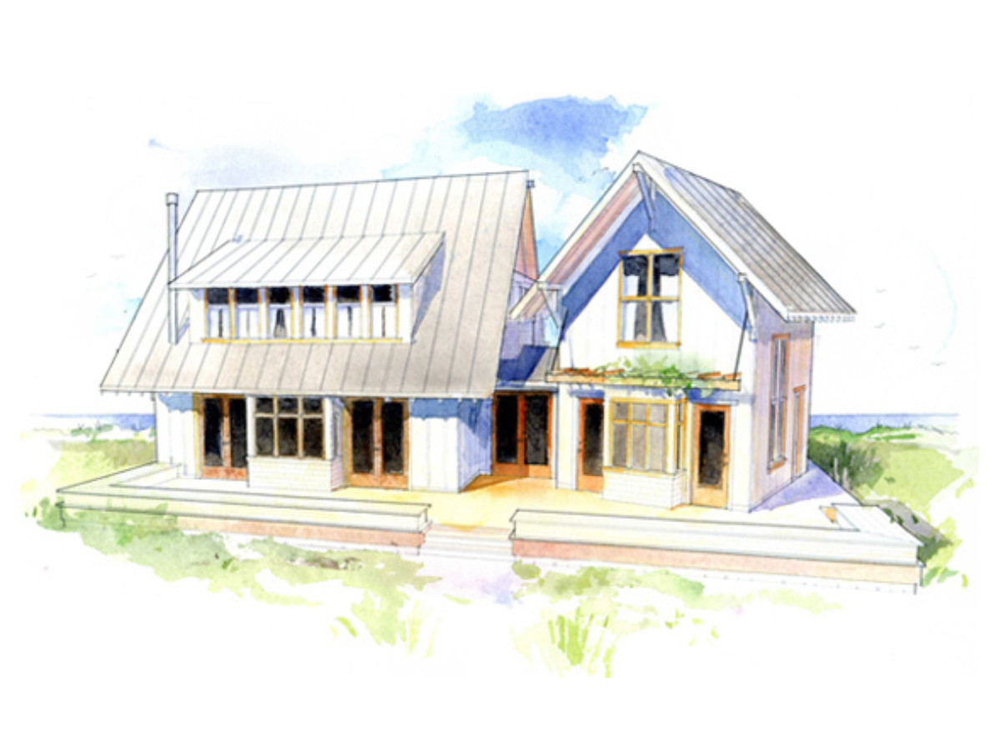
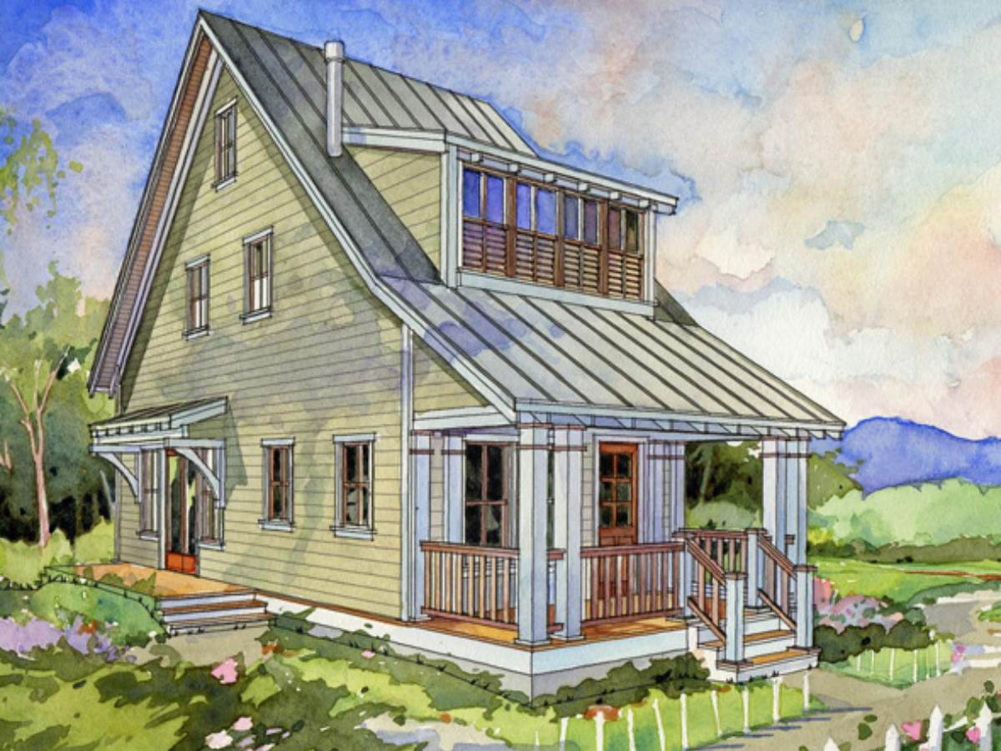
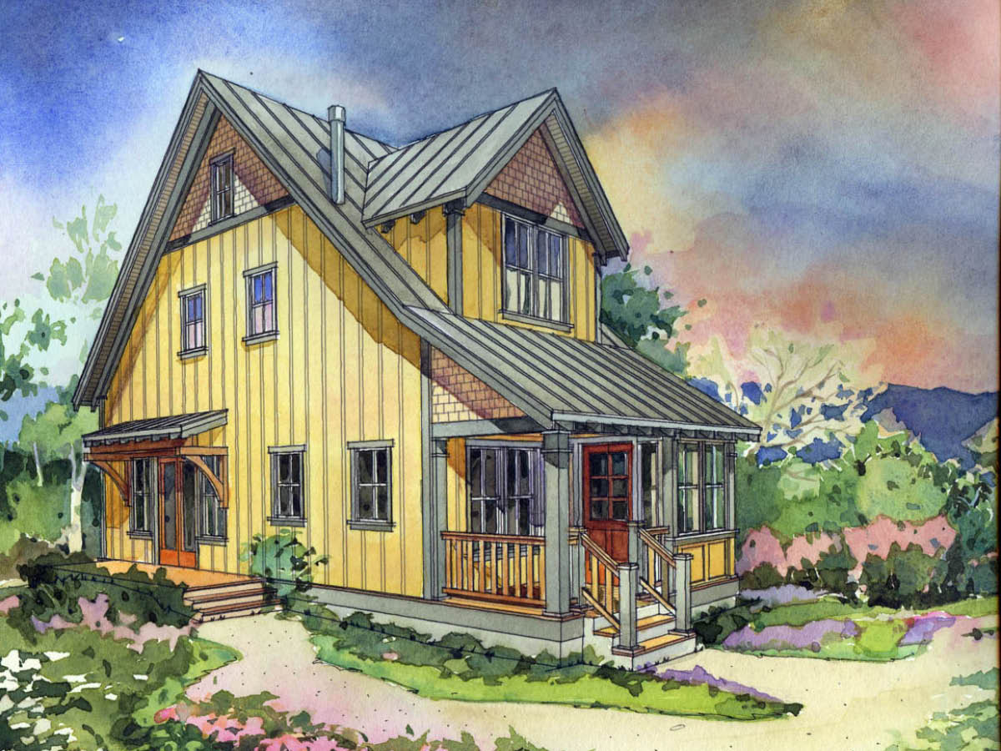
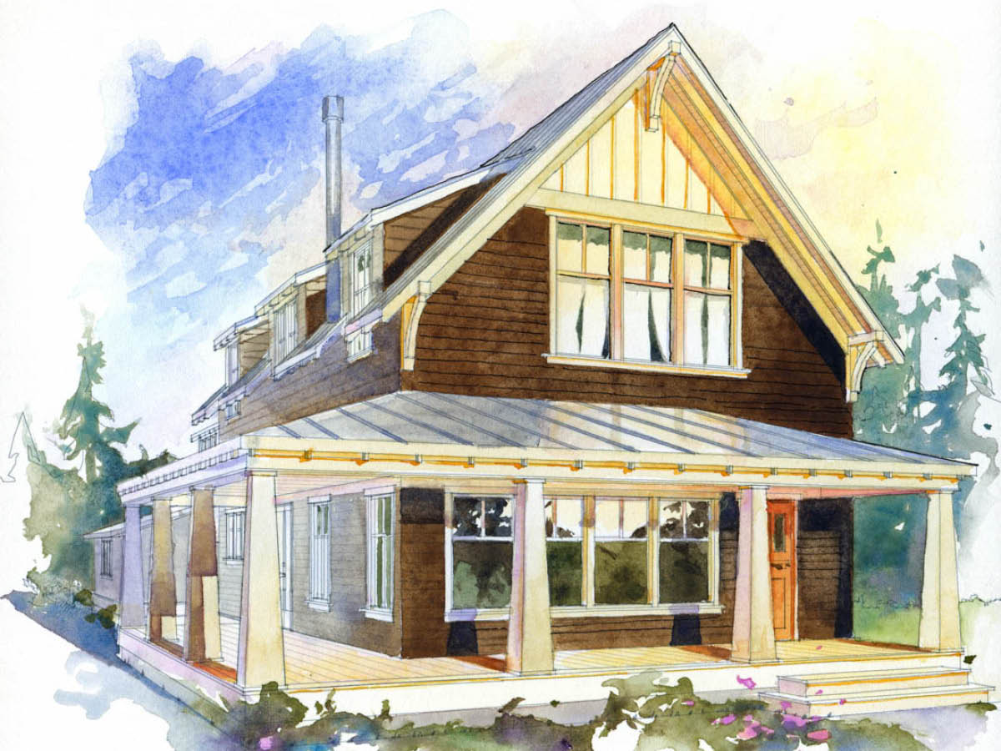
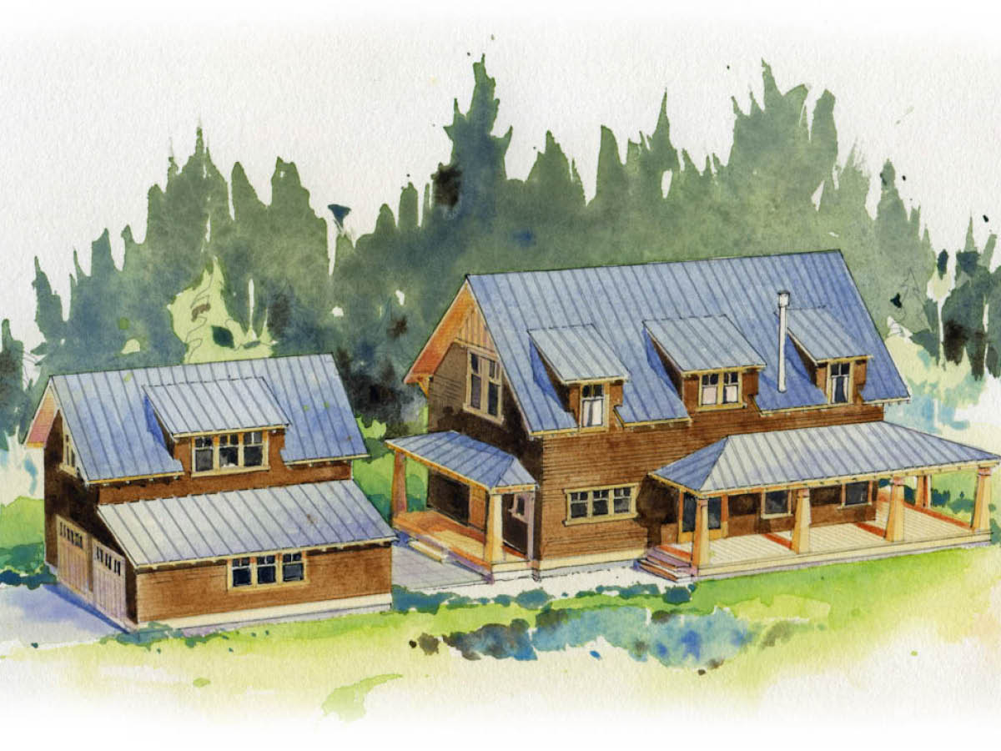
The exterior of The Cove has a simple house designs look, but this floor plan packs enough space to house a growing family.

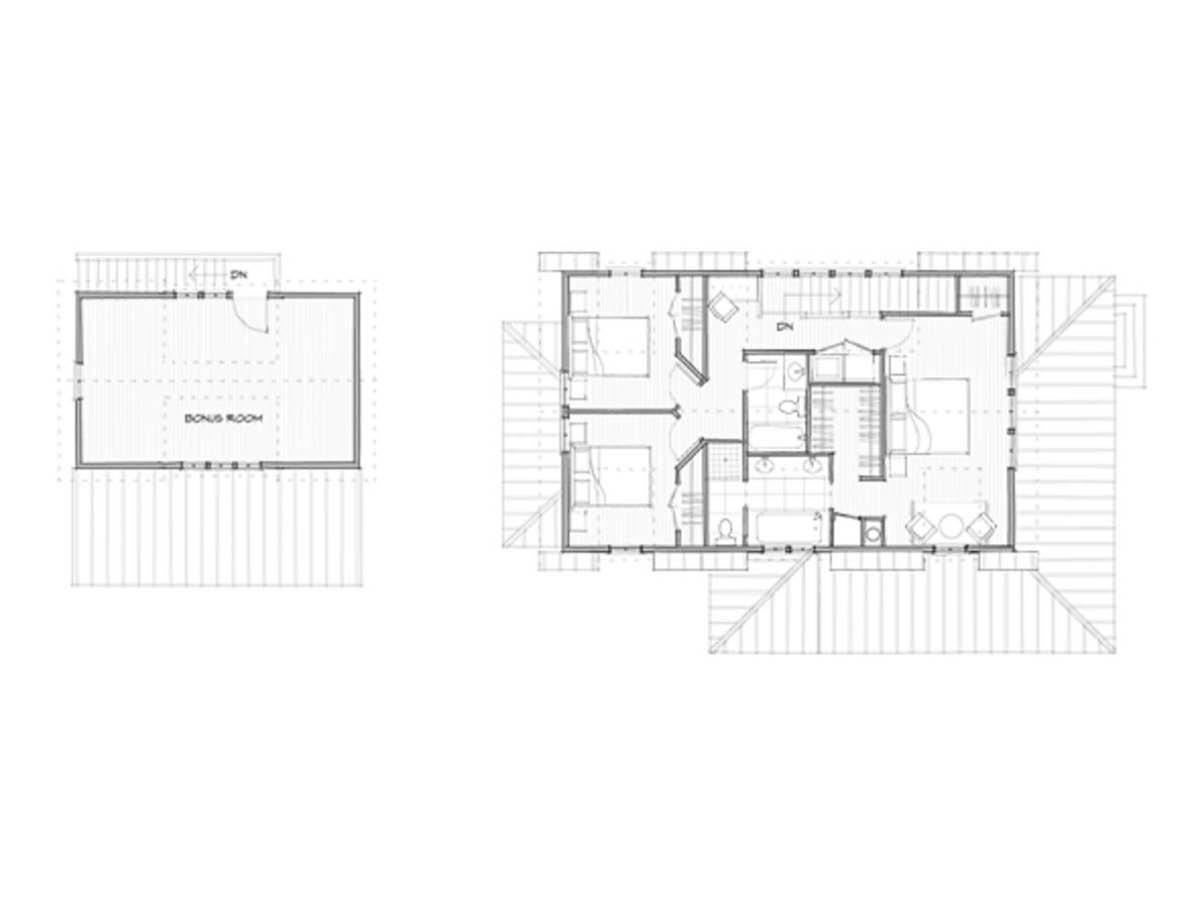
The perfect homes have floor plans that can grow with your family. The Cove has three bedrooms and laundry tucked under dormers upstairs. Fine great room style living downstairs has a generous wrap around porch to double your family gathering space. Cherry Studio 2 not included, can be purchased separately Cherry Studio 2.
| Main Level | 924 sq ft |
|---|---|
| Upper Level | 878 sq ft |
| Total SQ FT | 2,164 sq ft |
| Covered Porch | 550 sq ft |
| Bedrooms | 3 |
| Bathrooms | 1.5, 2.5 |
| Garage | 576 sq ft |
| Bonus Room | 362 sq ft |
| Floor Levels | 2 |
Looking for more licenses? Contact us directly.
View Limits of Use for more information.