The Hawthorn
$1,950.00
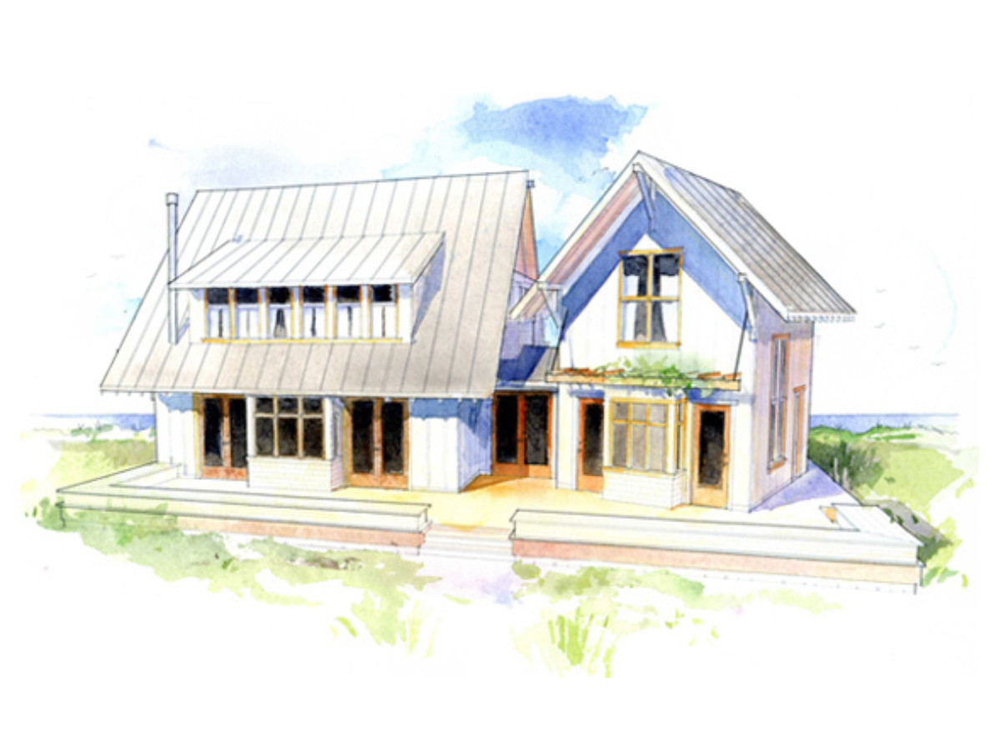
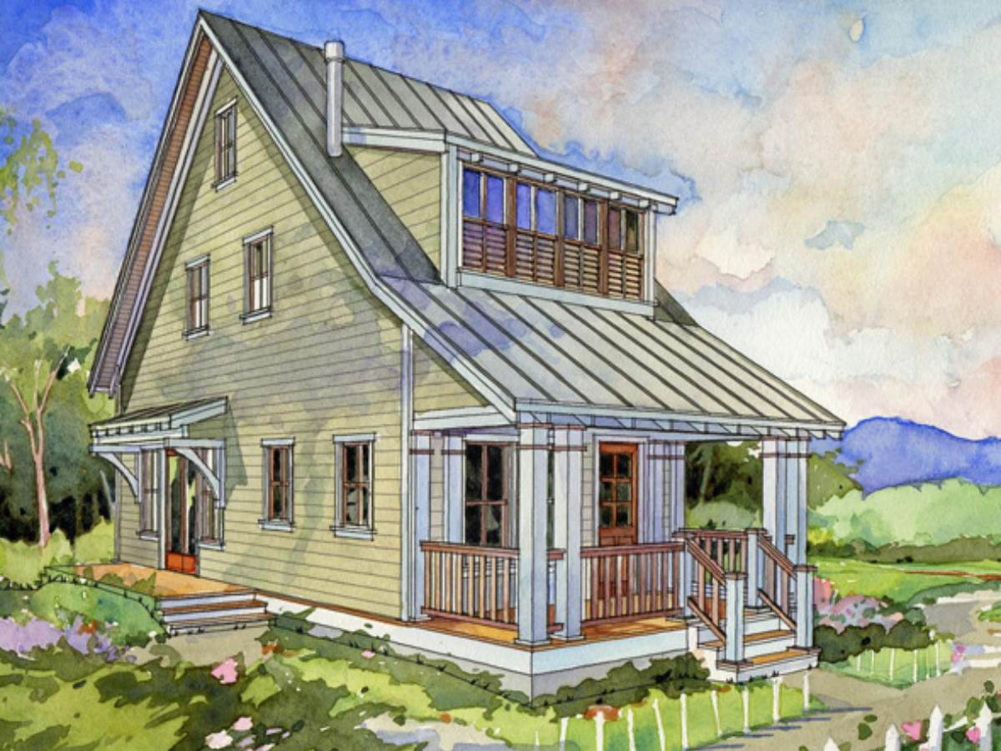
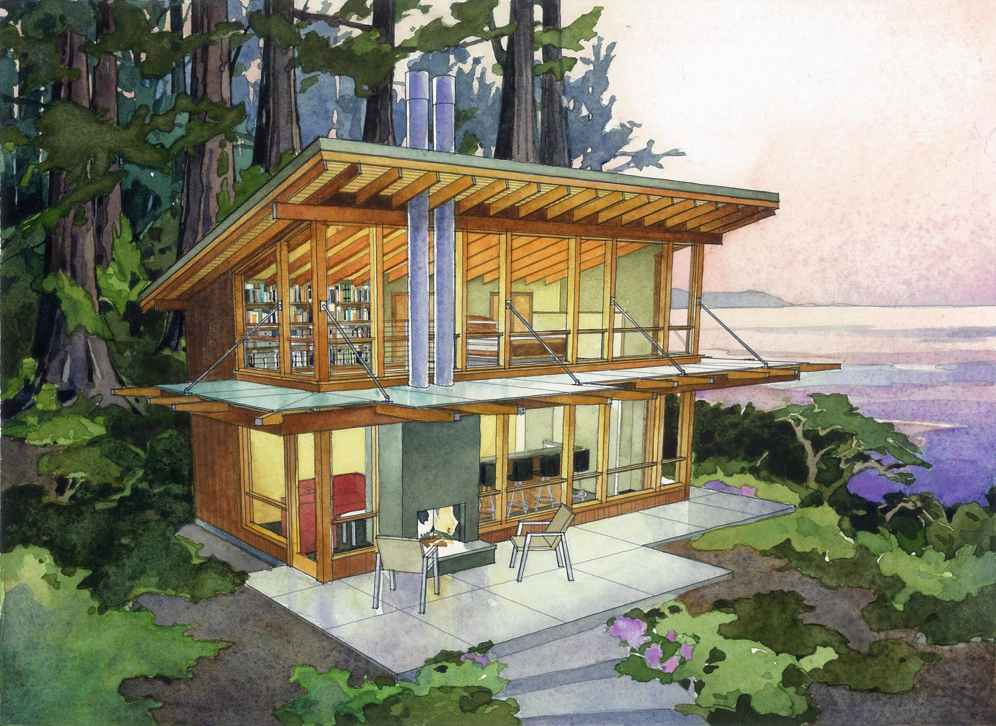
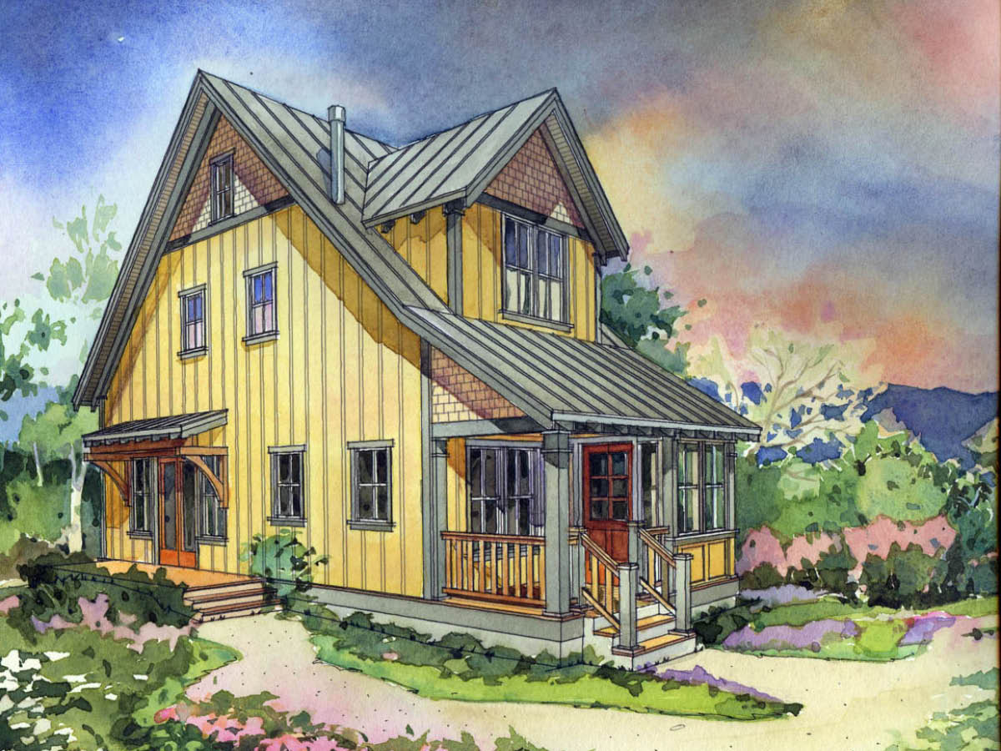
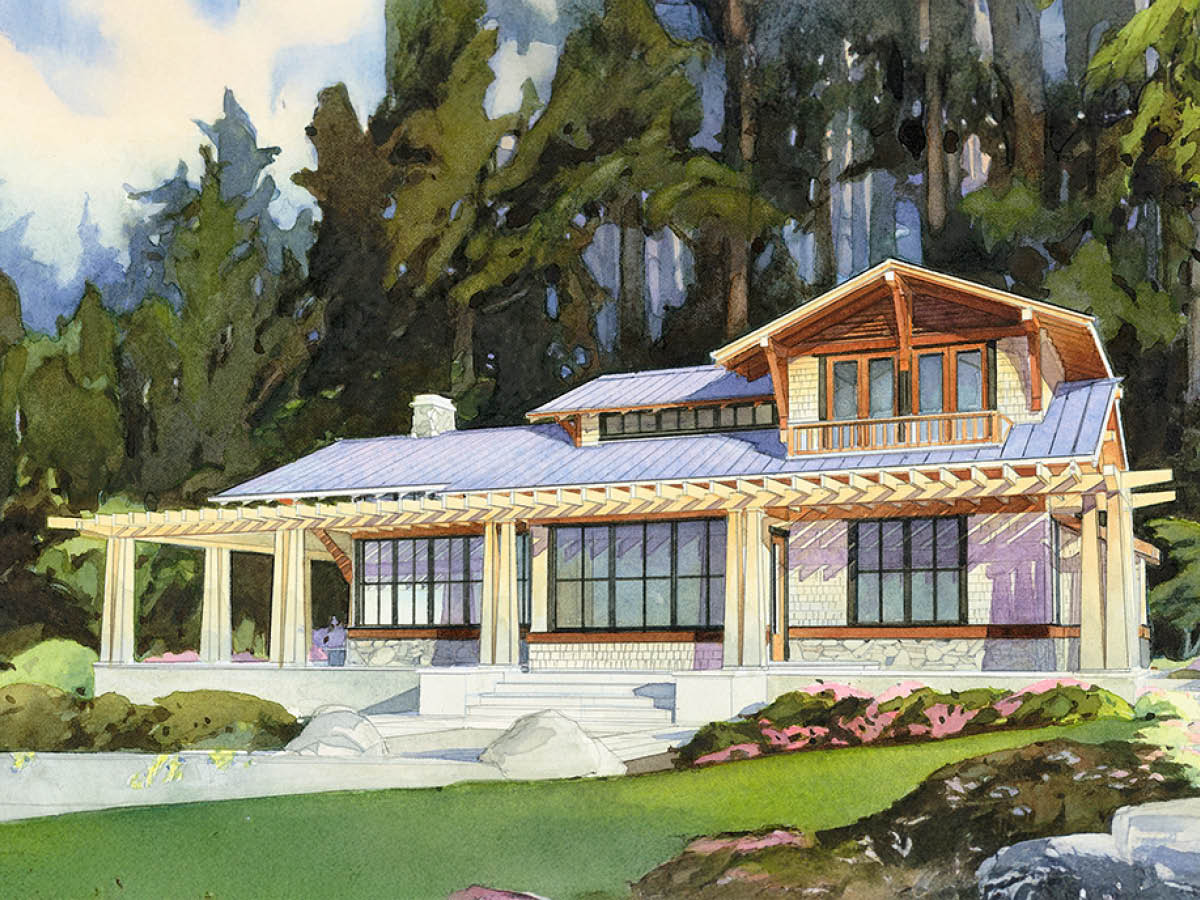
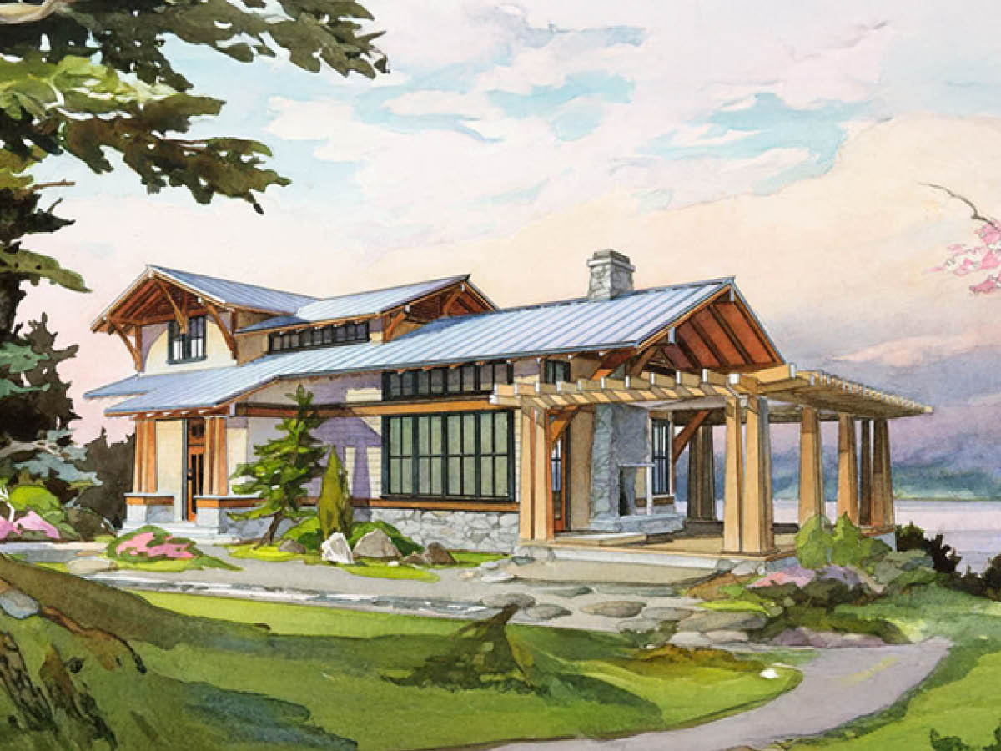
The Hawthorn is a beautiful small house plan that that makes a perfect vacation home in the woods or by the beach.
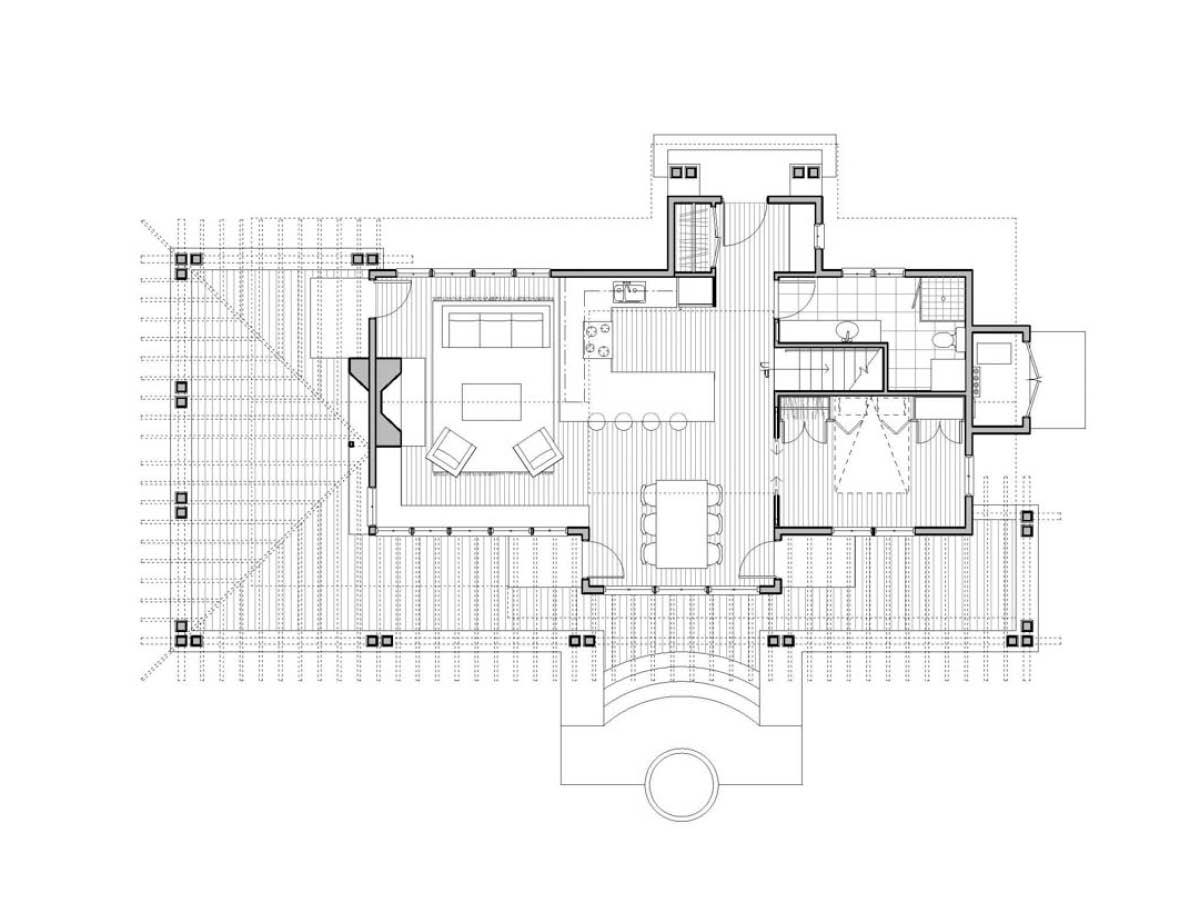
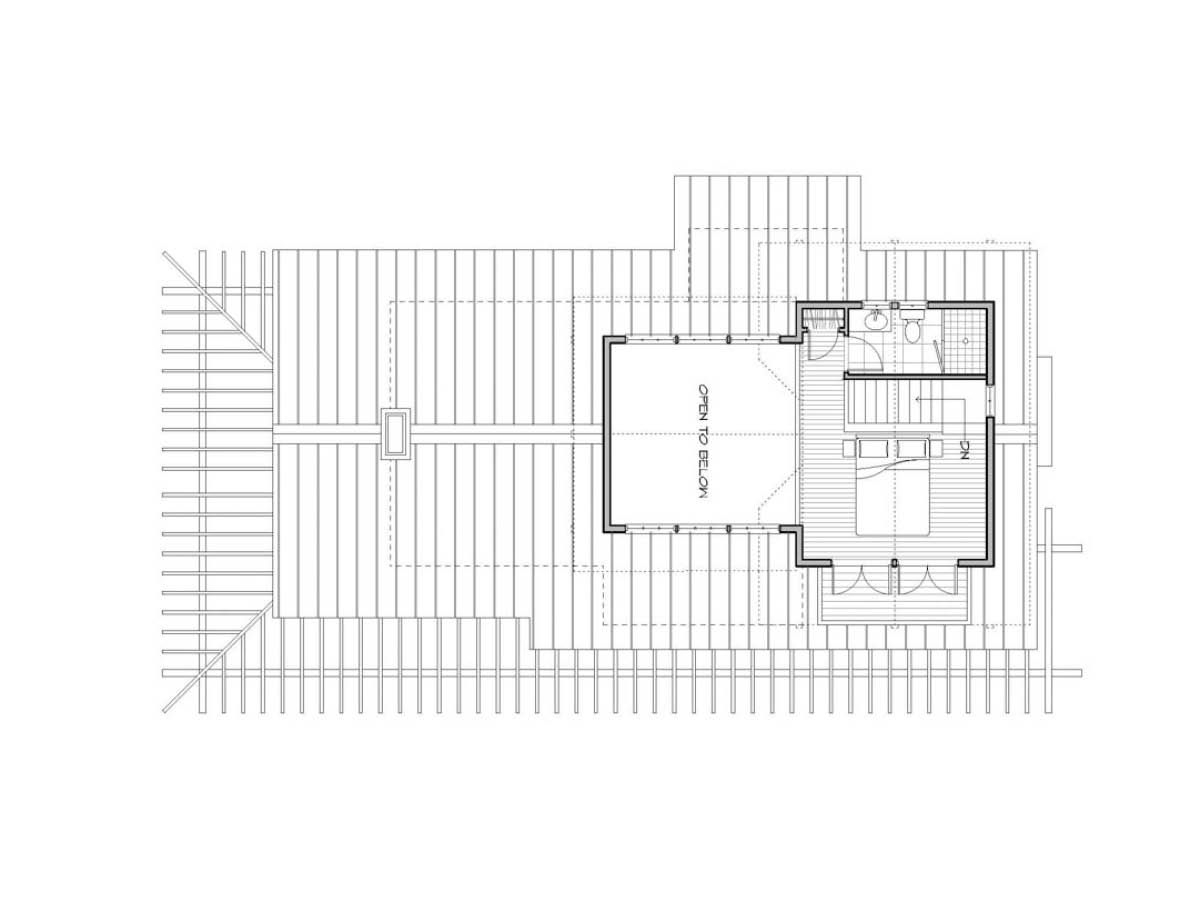
This small house plan lives big on the first floor with an open layout focused toward a grand view and a fire pit at the bottom of stairs reminiscent of theater seating. The large deck wraps and extends around the house providing a covered outdoor area almost as large as the great room. On the second floor a very private, small cabin-like bedroom leaves the crowds behind. The Hawthorn is a perfect little house plan for a vacation home.
| Main Level | 875 sq ft |
|---|---|
| Upper Level | 242 sq ft |
| Total SQ FT | 1,117 sq ft |
| Covered Deck | 685 sq ft |
| Bedrooms | 2 |
| Bathrooms | 2 |
| SQ FT Range | 1,000 – 2,000 sq ft |
| Floor Levels | 2 |
Looking for more licenses? Contact us directly.
View Limits of Use for more information.