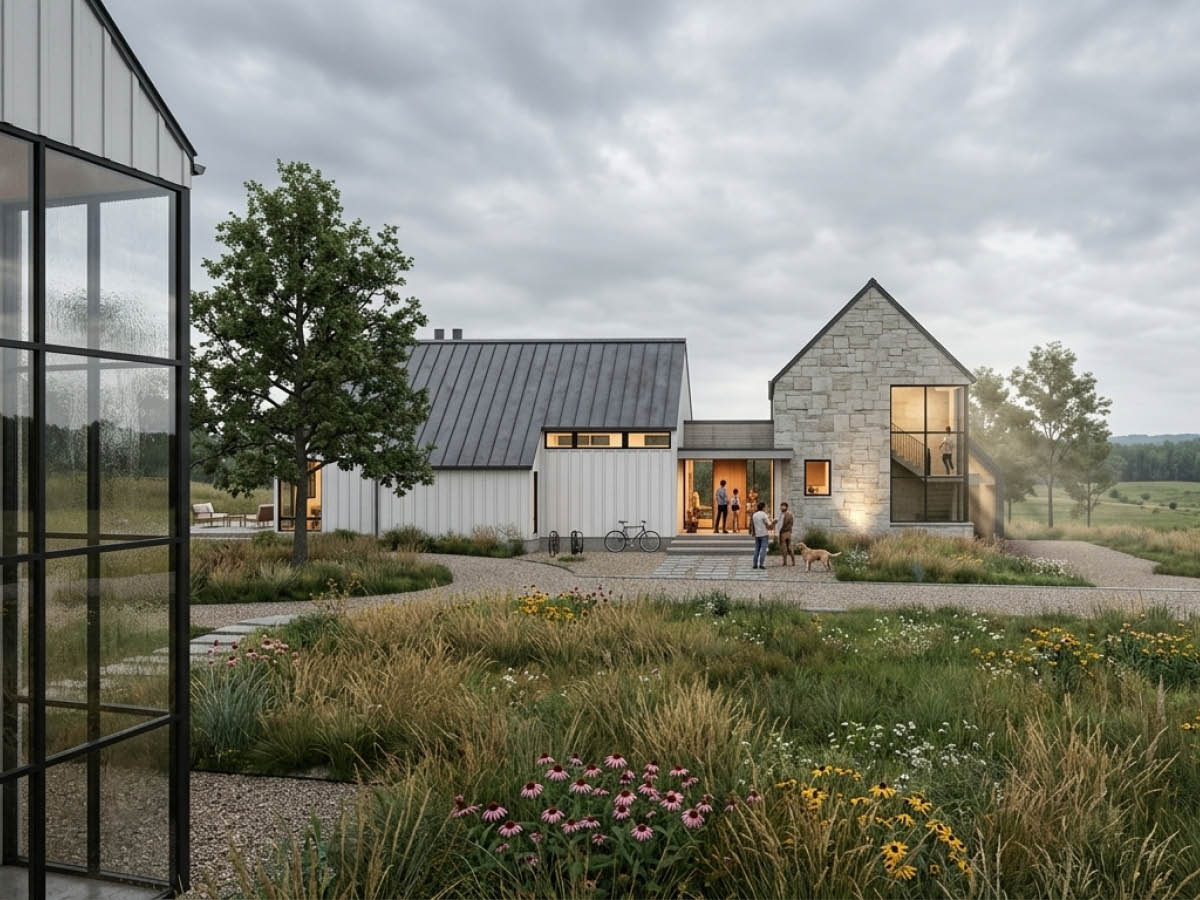
The Larch
$3,200.00
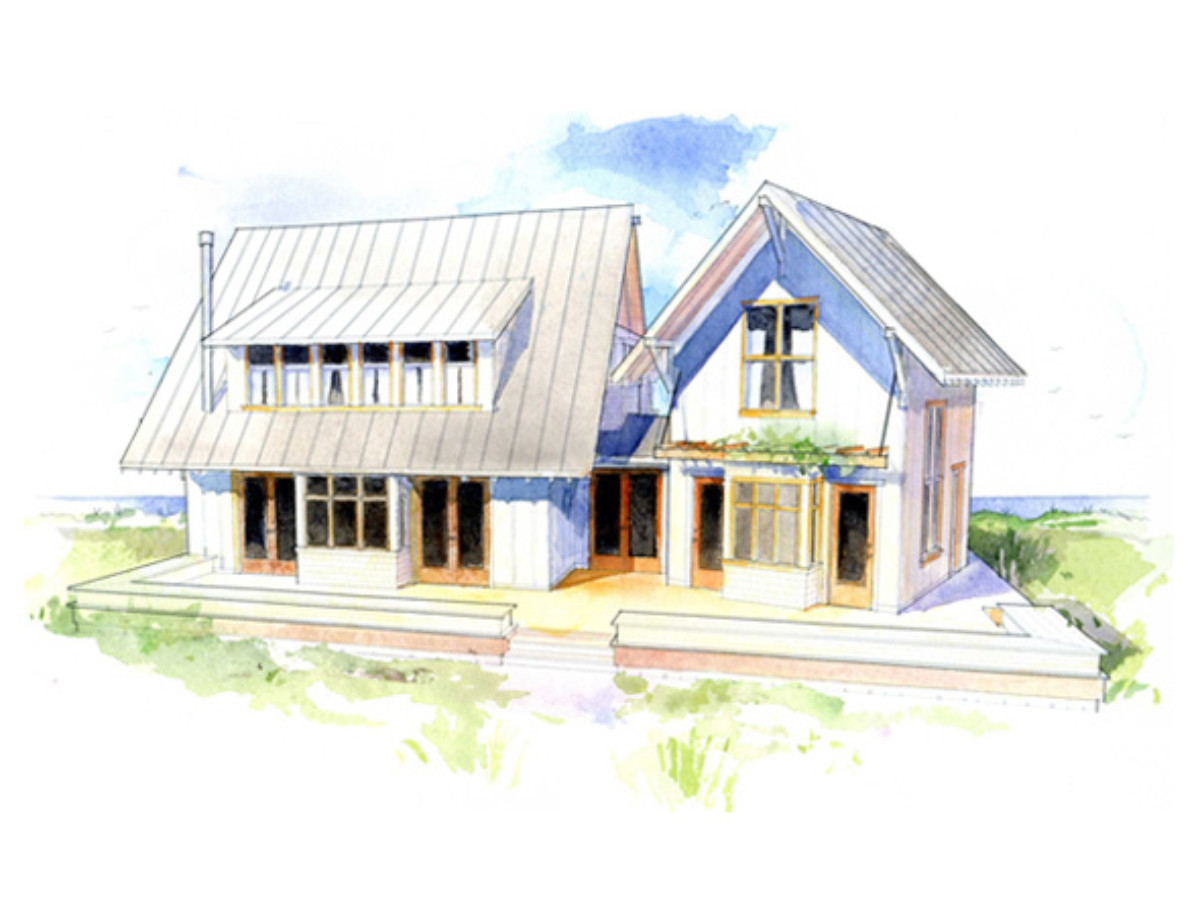
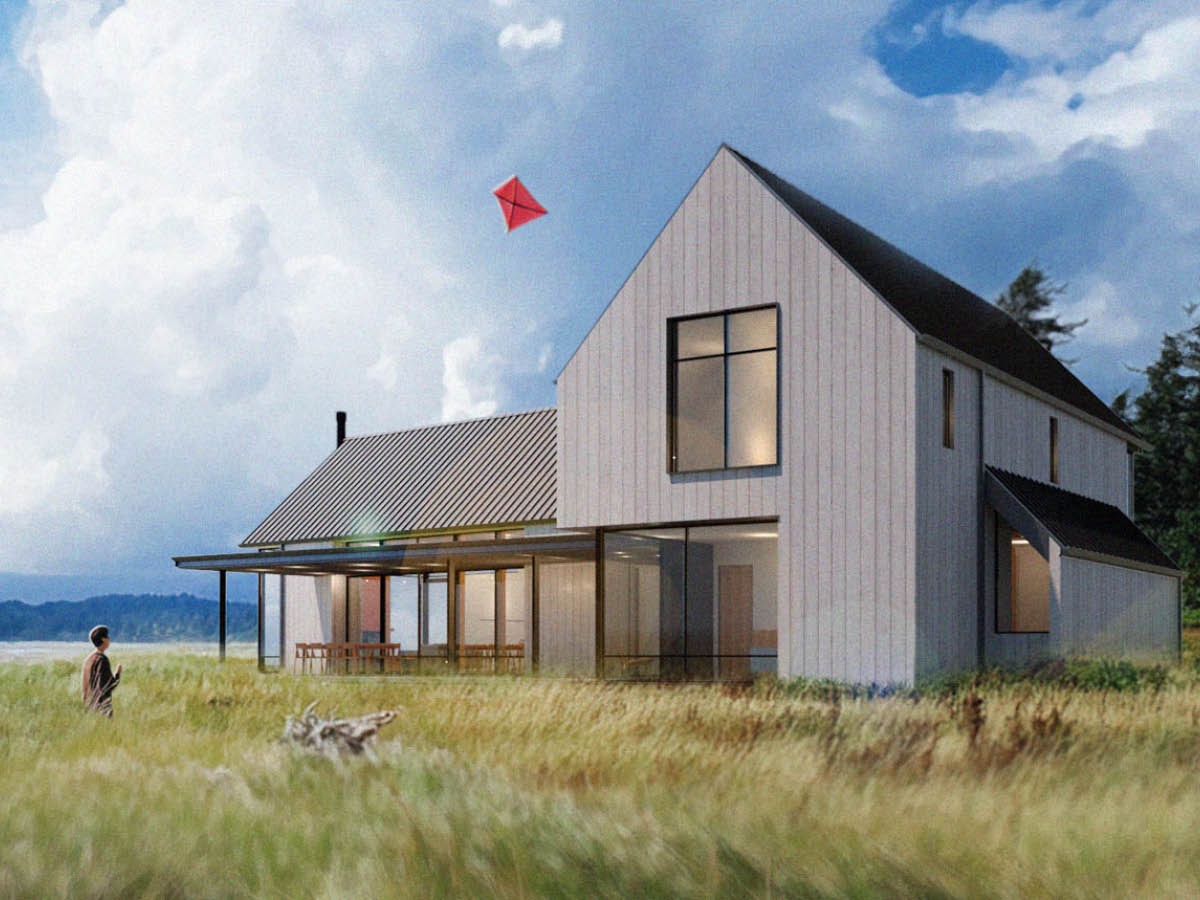
The Larch is a full size house designed for a family who values coming together and sharing their lives in a generous, light filled space.
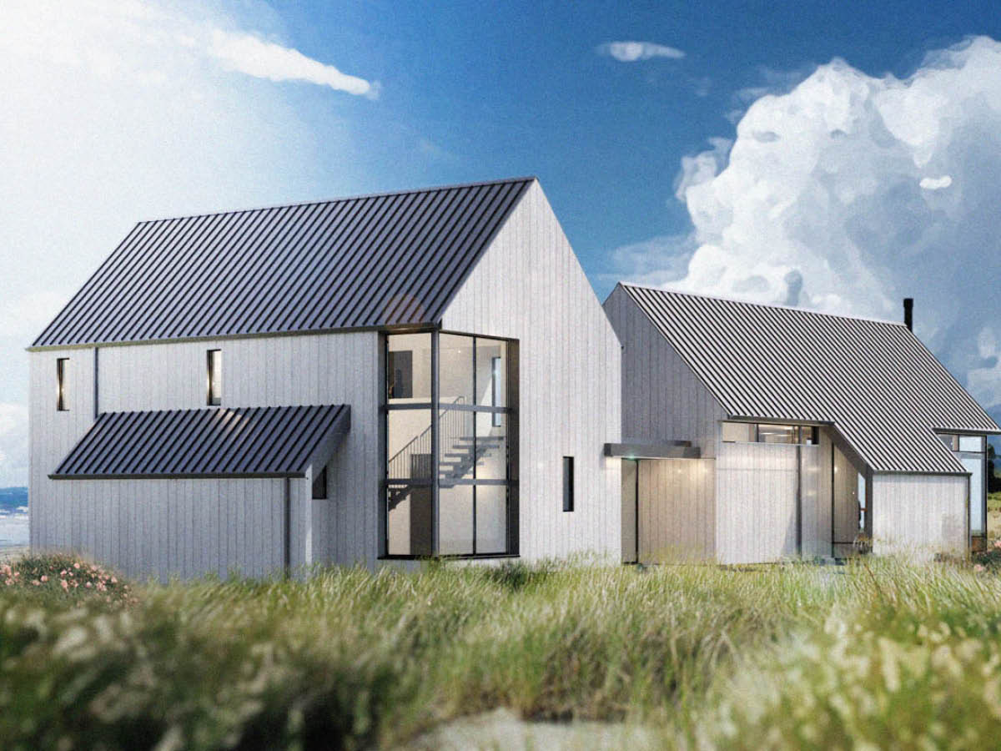
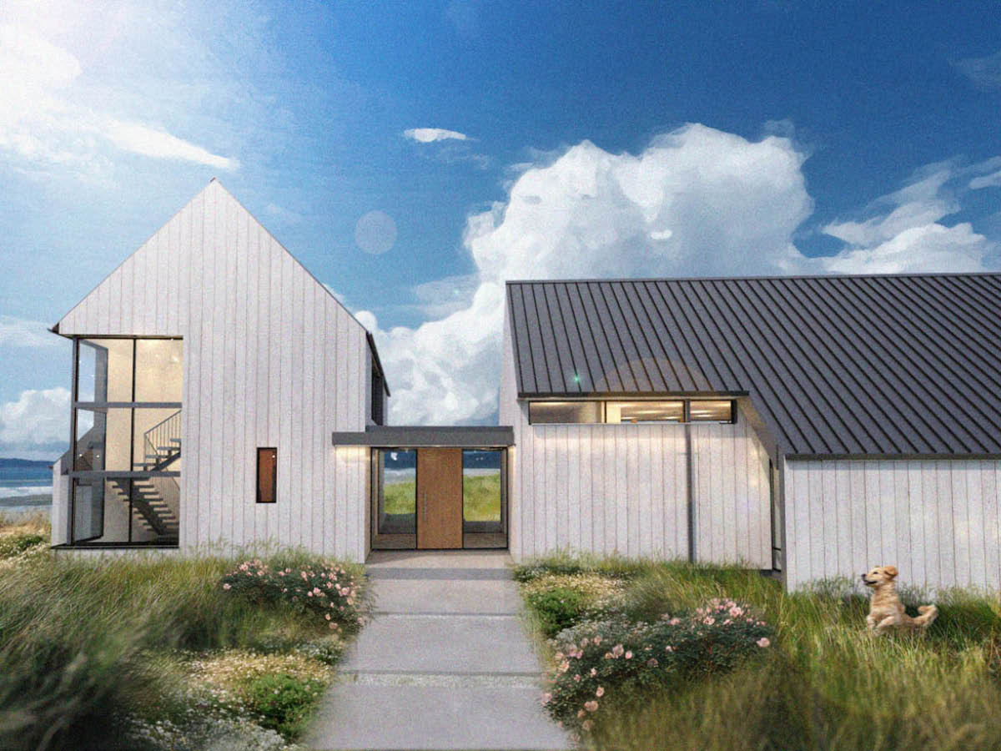
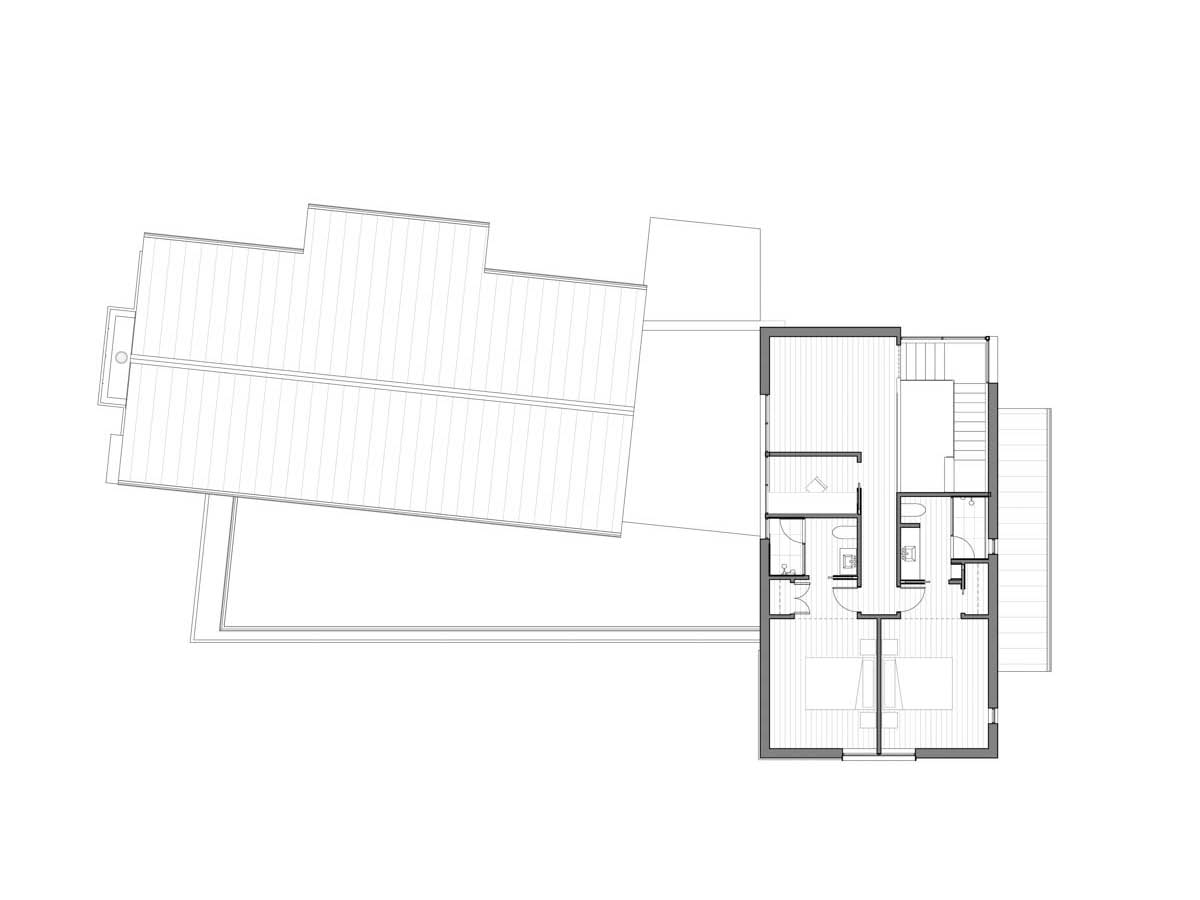
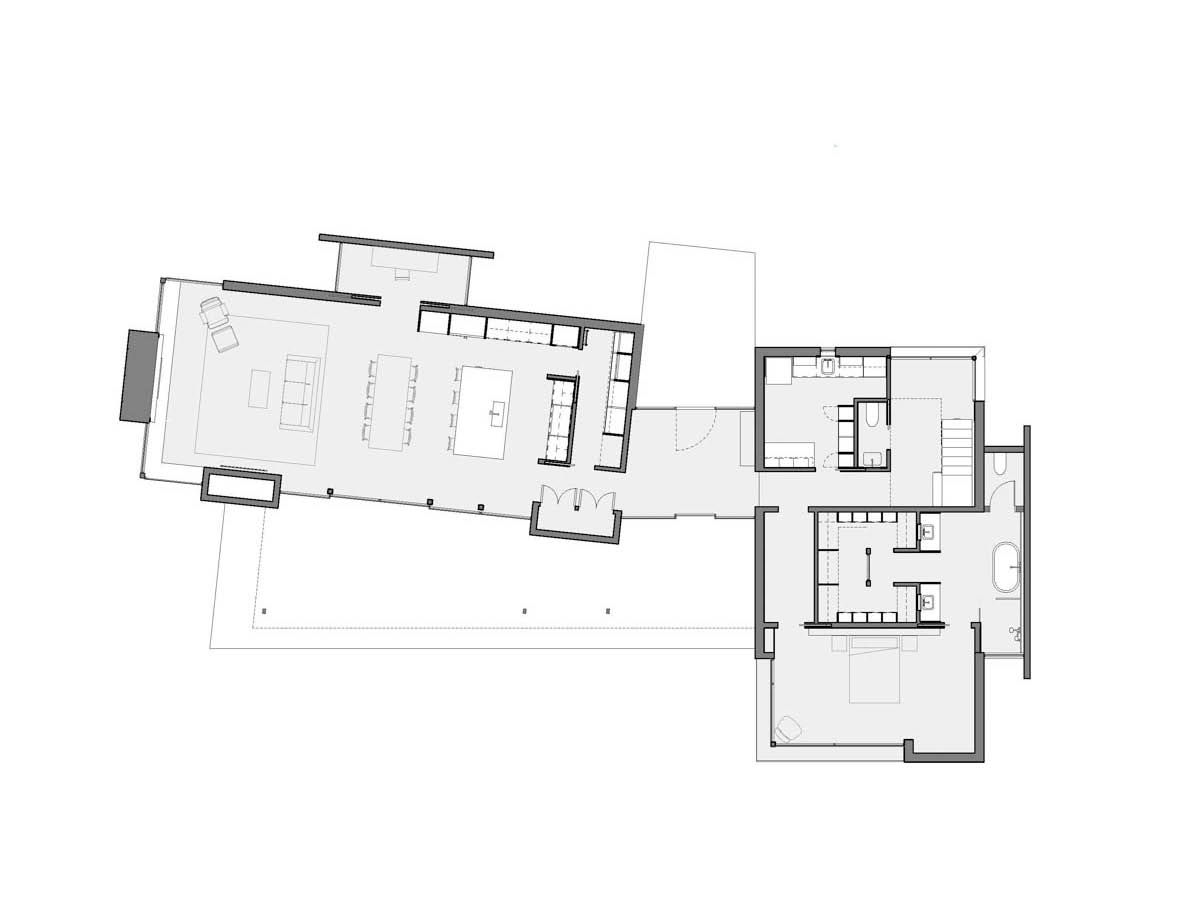
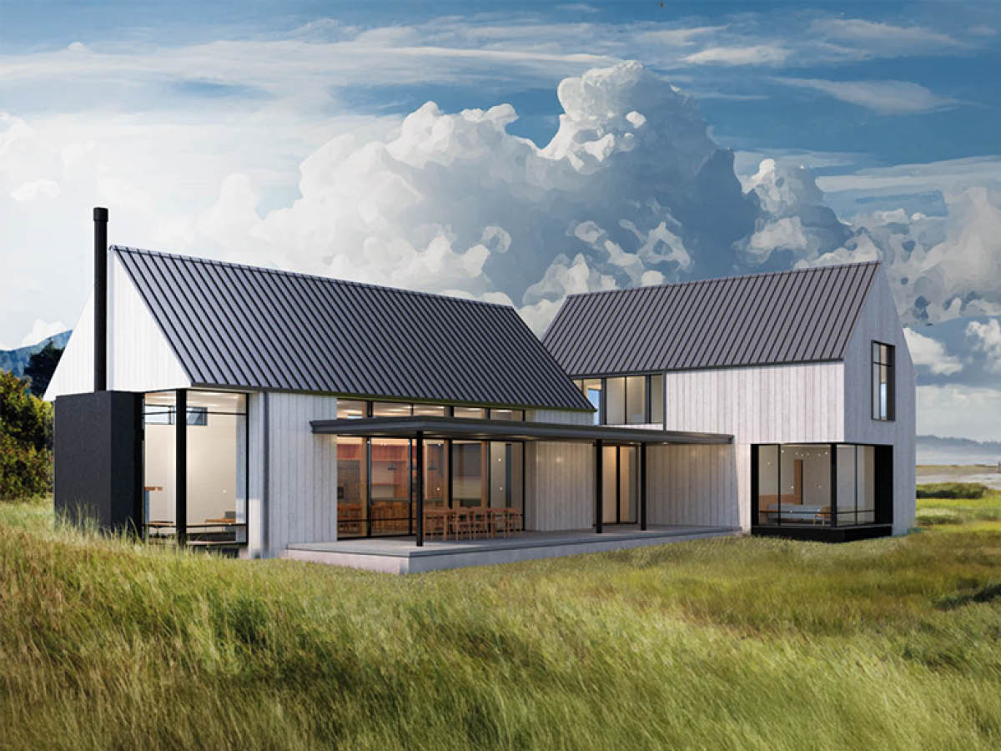
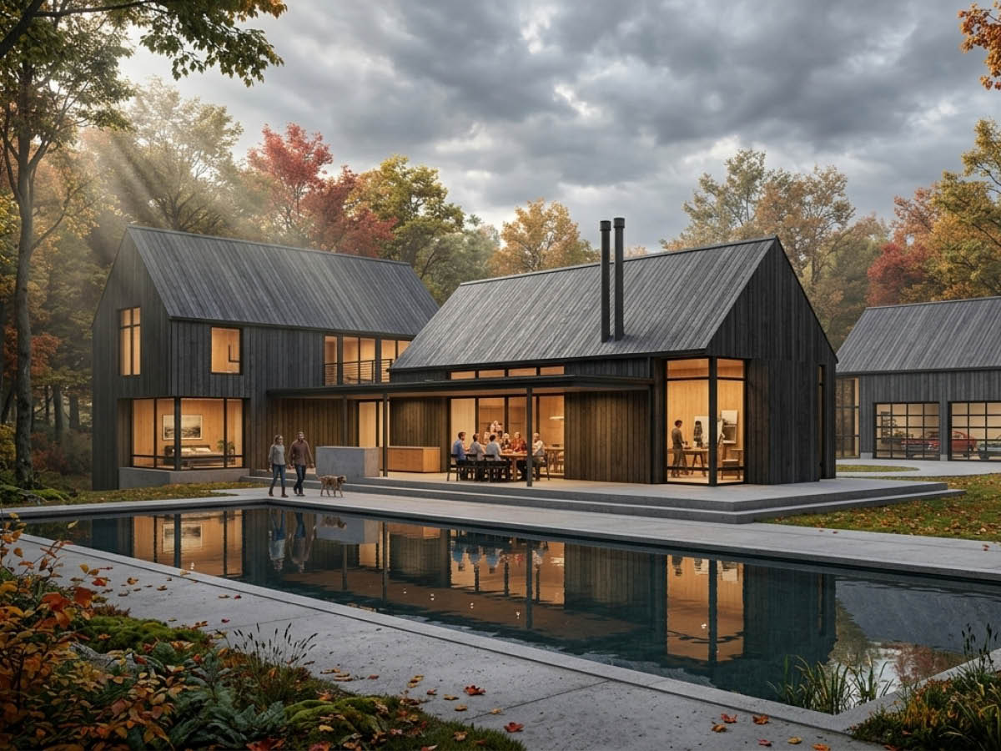
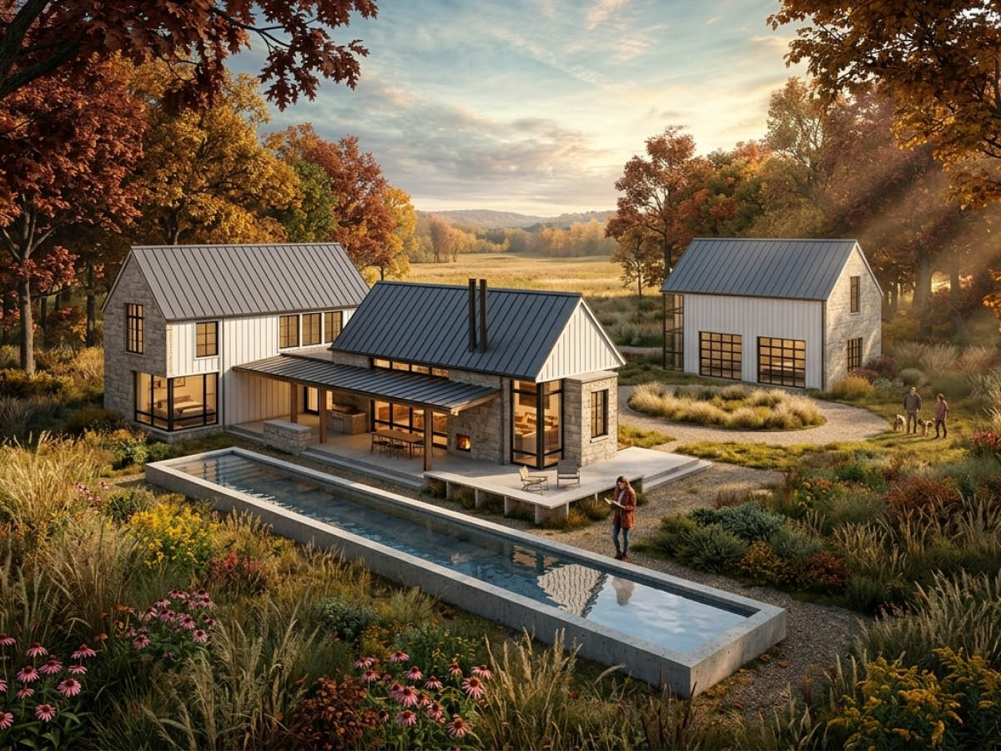
The Larch is perfect for a view or waterfront property. The house includes distinct daytime and nighttime wings. The entry “glassket” conjoins the two wings and provides transparency to a view beyond from the moment of arrival. The nighttime wing is complete with a main level primary suite, and utility space. The upper floor includes two ensuite bedrooms, and a generous open study or den space adjacent to the floating stair system. The daytime spaces include an ample great room with covered outdoor area, pantry and home office space.
The character of the building is a contextual mix of architectural forms coupled with modern window, door and detail arrangements.
| Main Level | 2,174 sq ft |
|---|---|
| Upper Level | 666 sq ft |
| Covered Porches | 549 sq ft |
| Total SQ FT | 2,840 sq ft |
| Bedrooms | 3 |
| Bathrooms | 3.5 |
| SQ FT Range | 2,000 – 3,000 sq ft |
| Floor Levels | 2 |
Looking for more licenses? Contact us directly.
View Limits of Use for more information.