The Madrona
$1,850.00
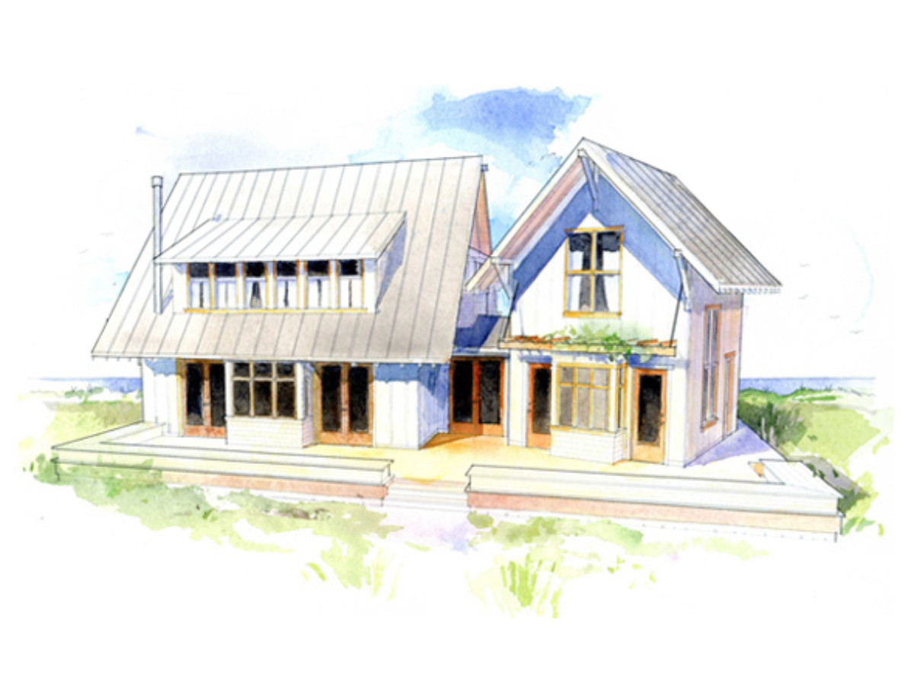
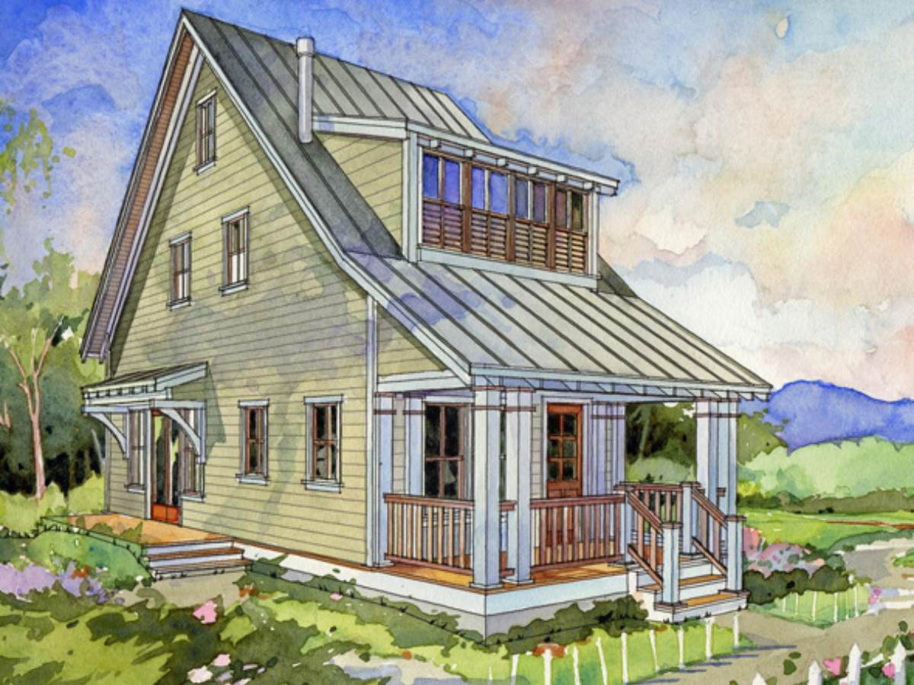
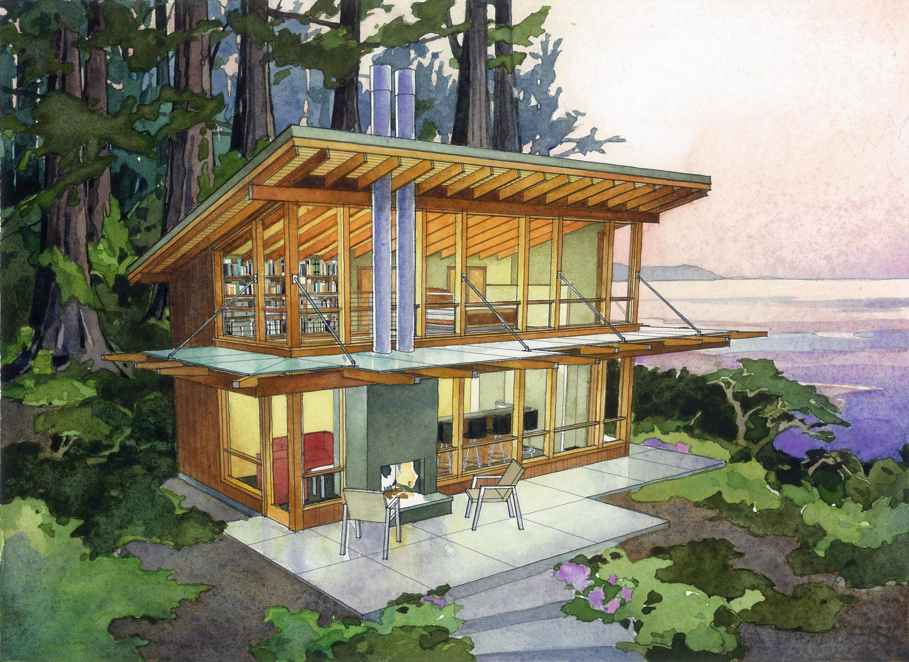
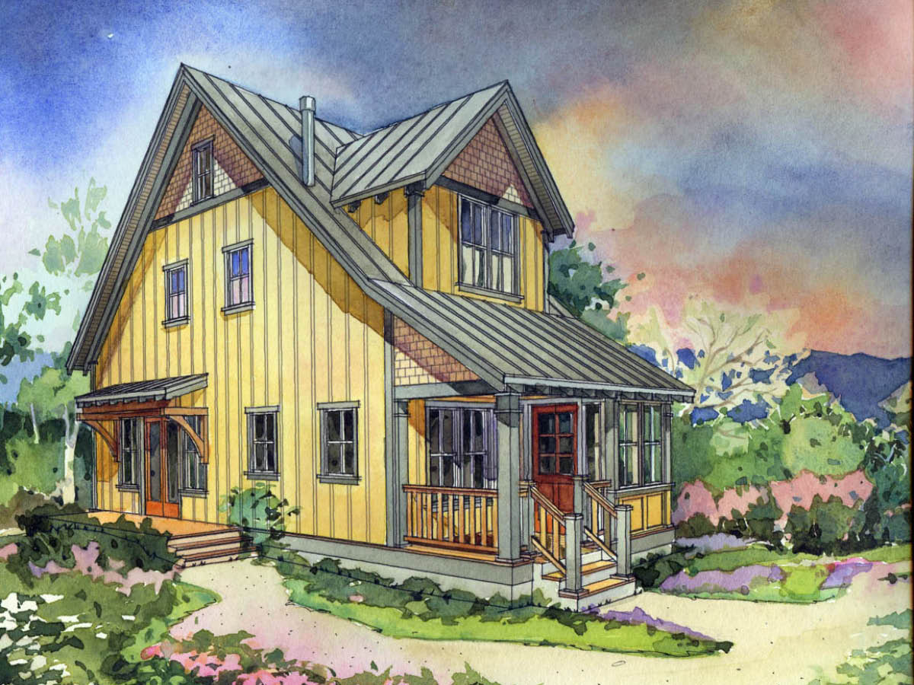
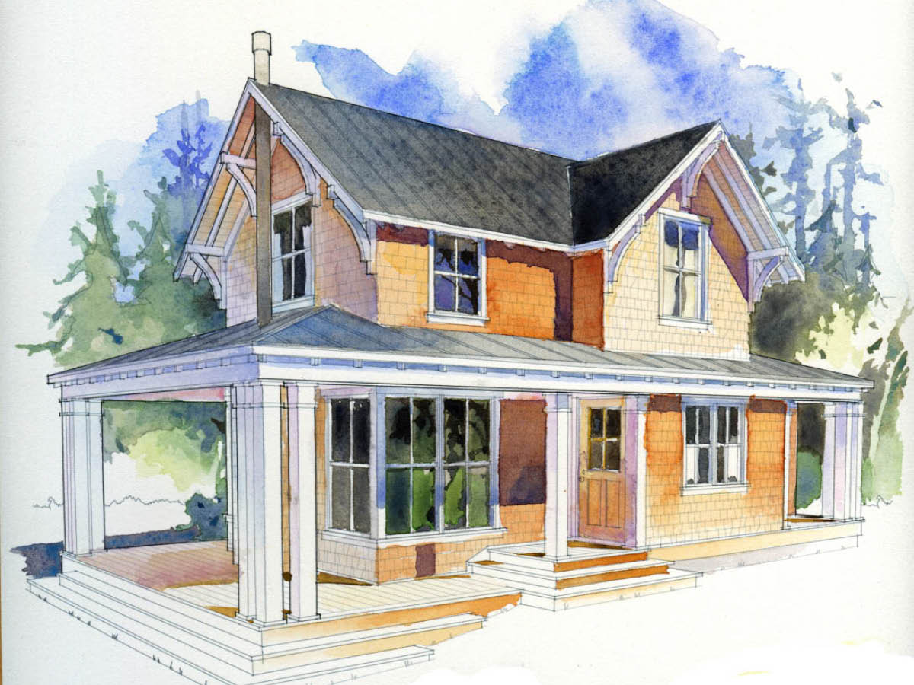
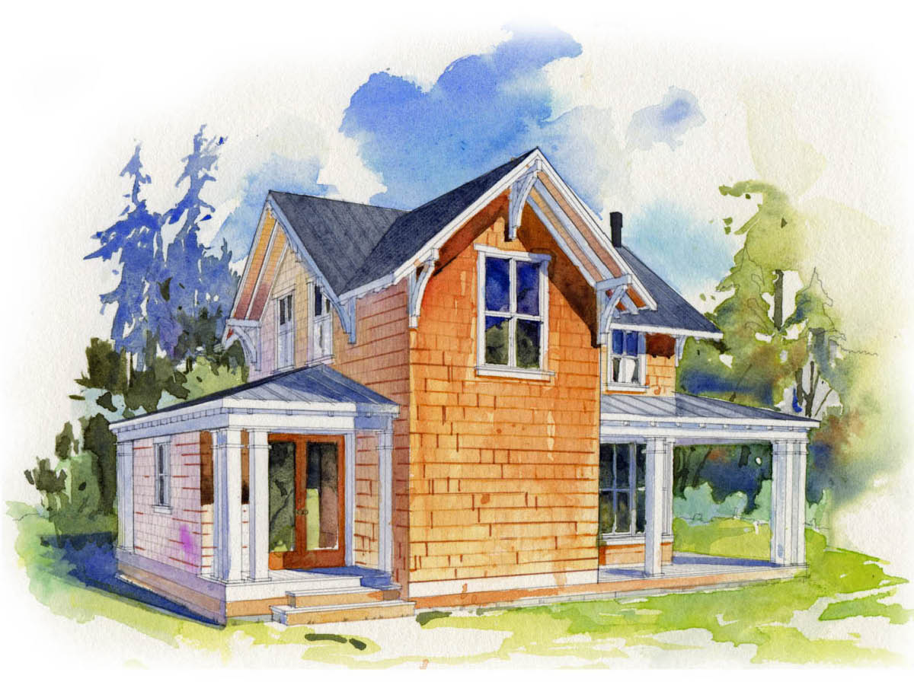
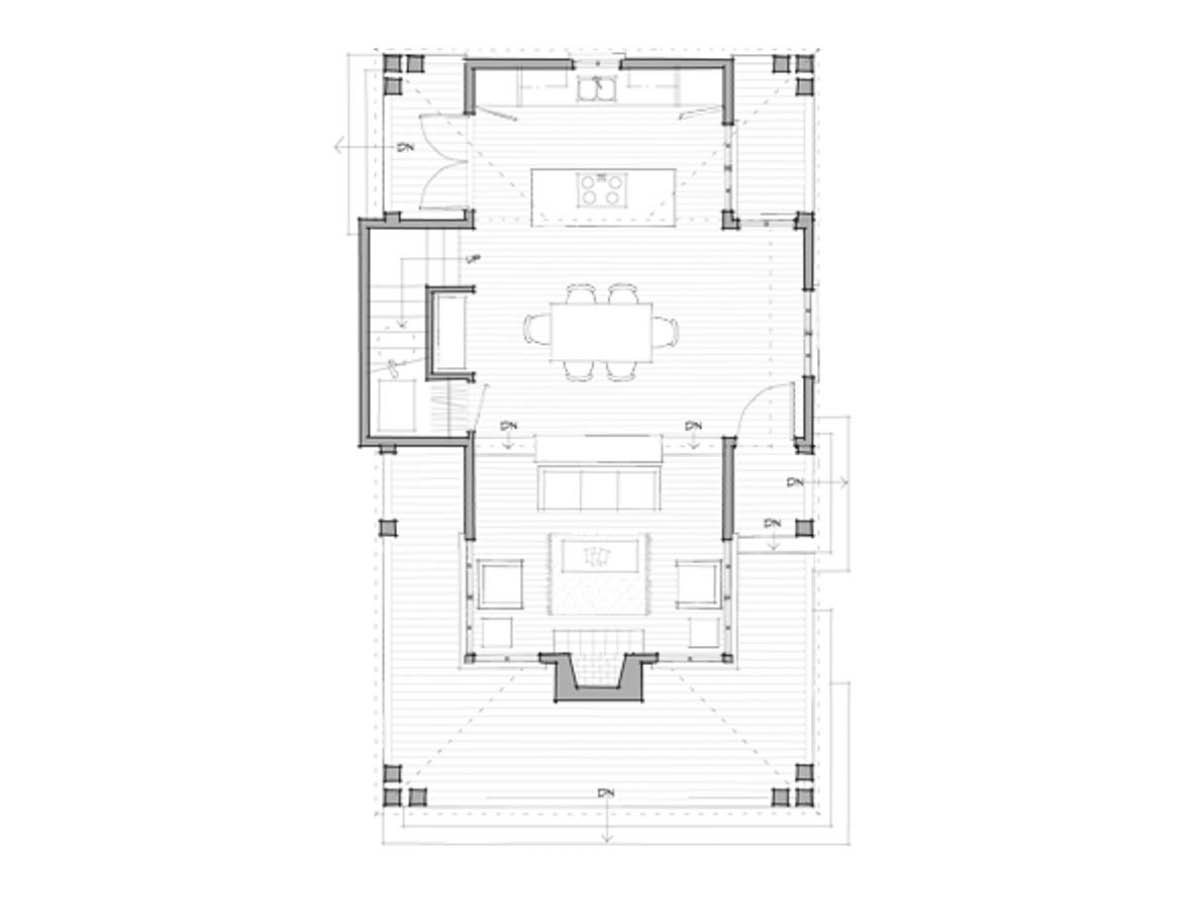
The Madrona is a small house design perfect for a view lot. The kitchen is a step up and looks over the dining and living areas toward the fireplace and on to the view.
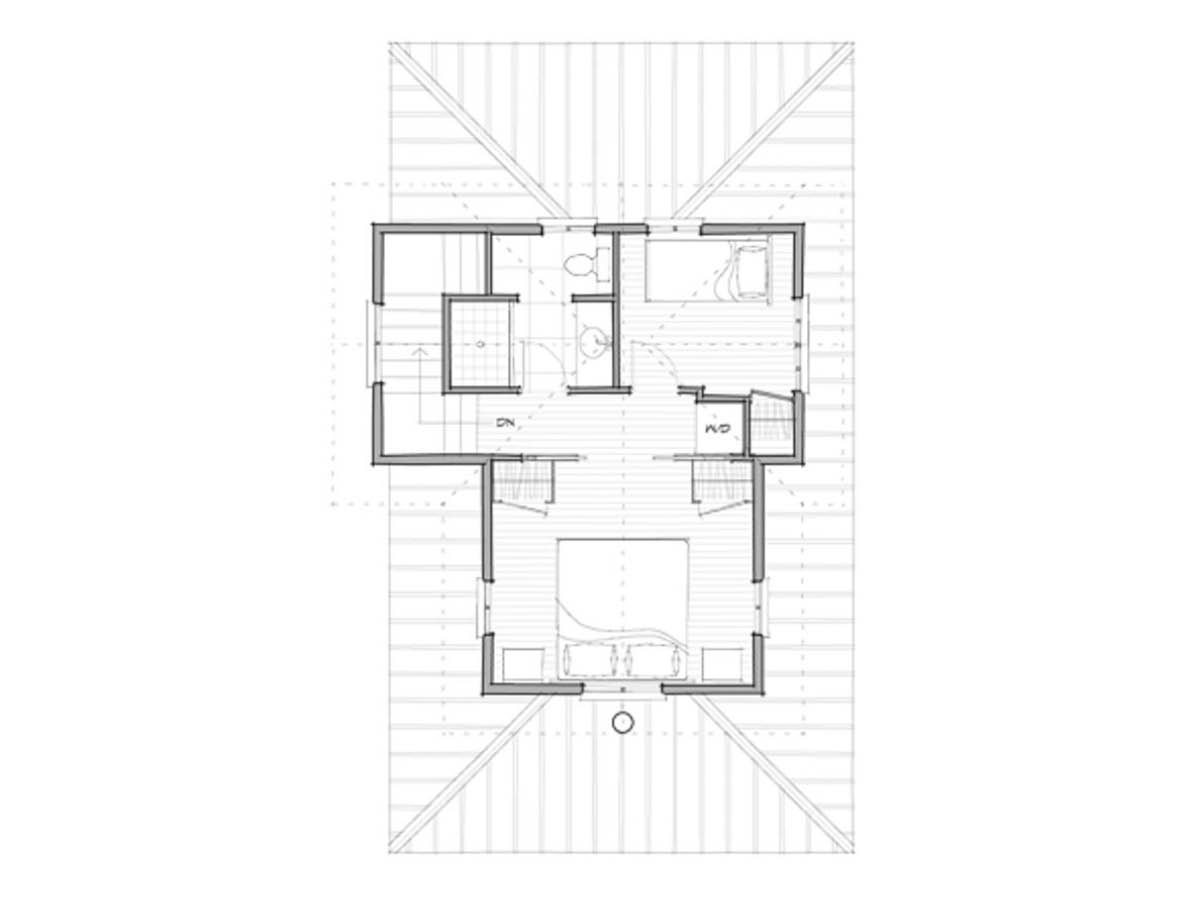
The Madrona offers the great room design with a more formal, step-down living room and fireplace. The entry nook expands the feel of the dining area and the large kitchen island is perfect for overseeing your family gathering. Upstairs is a small cottage design feel. A small guest room or office compliments the large bedroom.
| Main Level | 560 sq ft |
|---|---|
| Upper Level | 350 sq ft |
| Total SQ FT | 910 sq ft |
| Covered Porch | 305 sq ft |
| Bedrooms | 2 |
| Bathrooms | 1 |
| SQ FT Range | Under 1,000 sq ft |
| Floor Levels | 2 |
Looking for more licenses? Contact us directly.
View Limits of Use for more information.