The Maple
$1,950.00
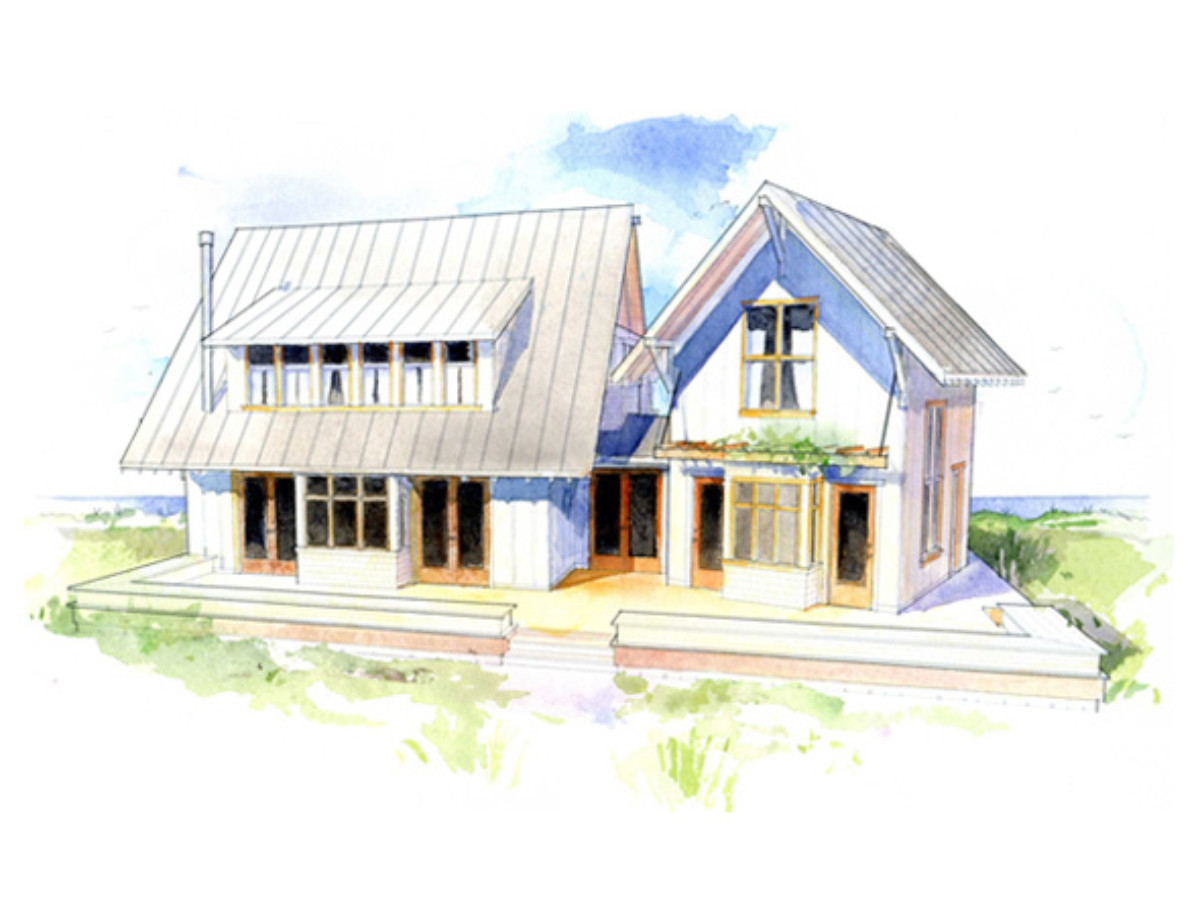
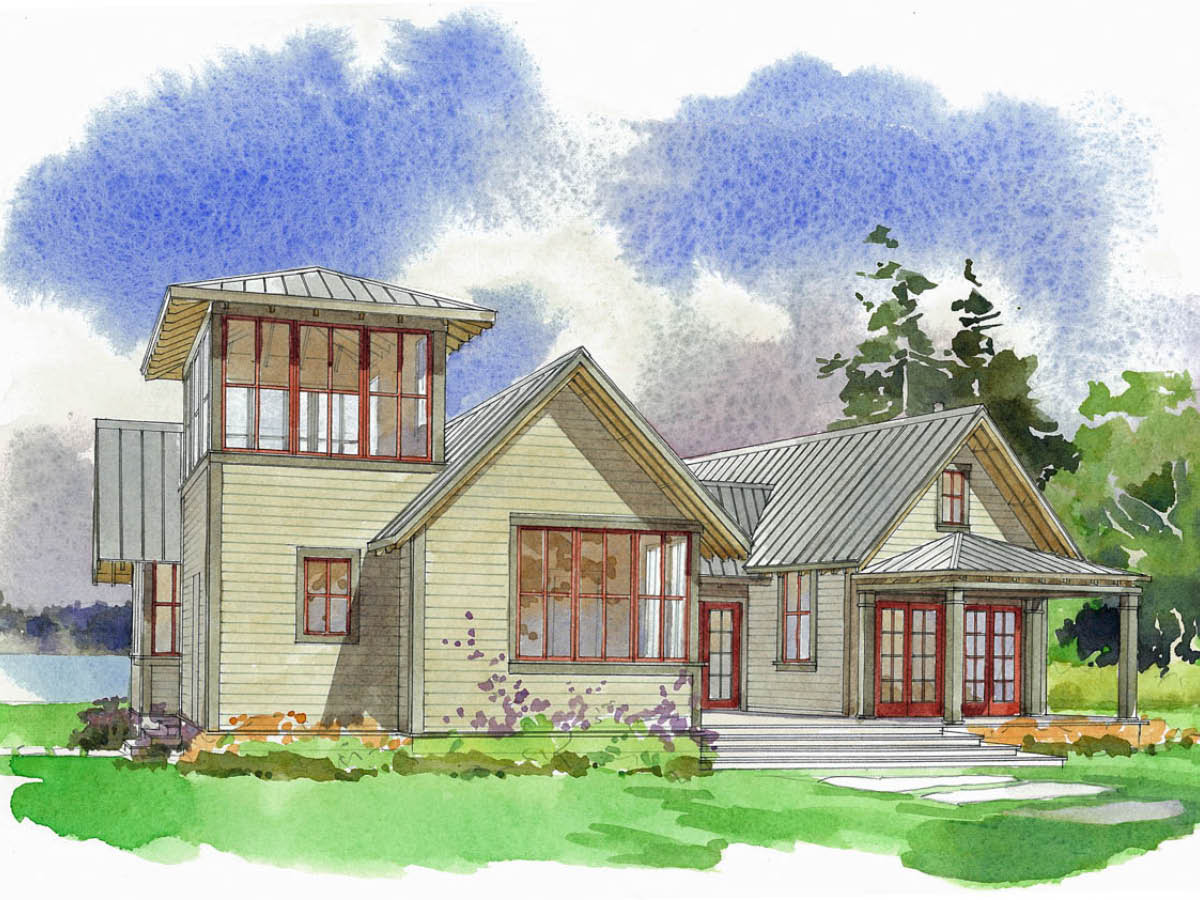
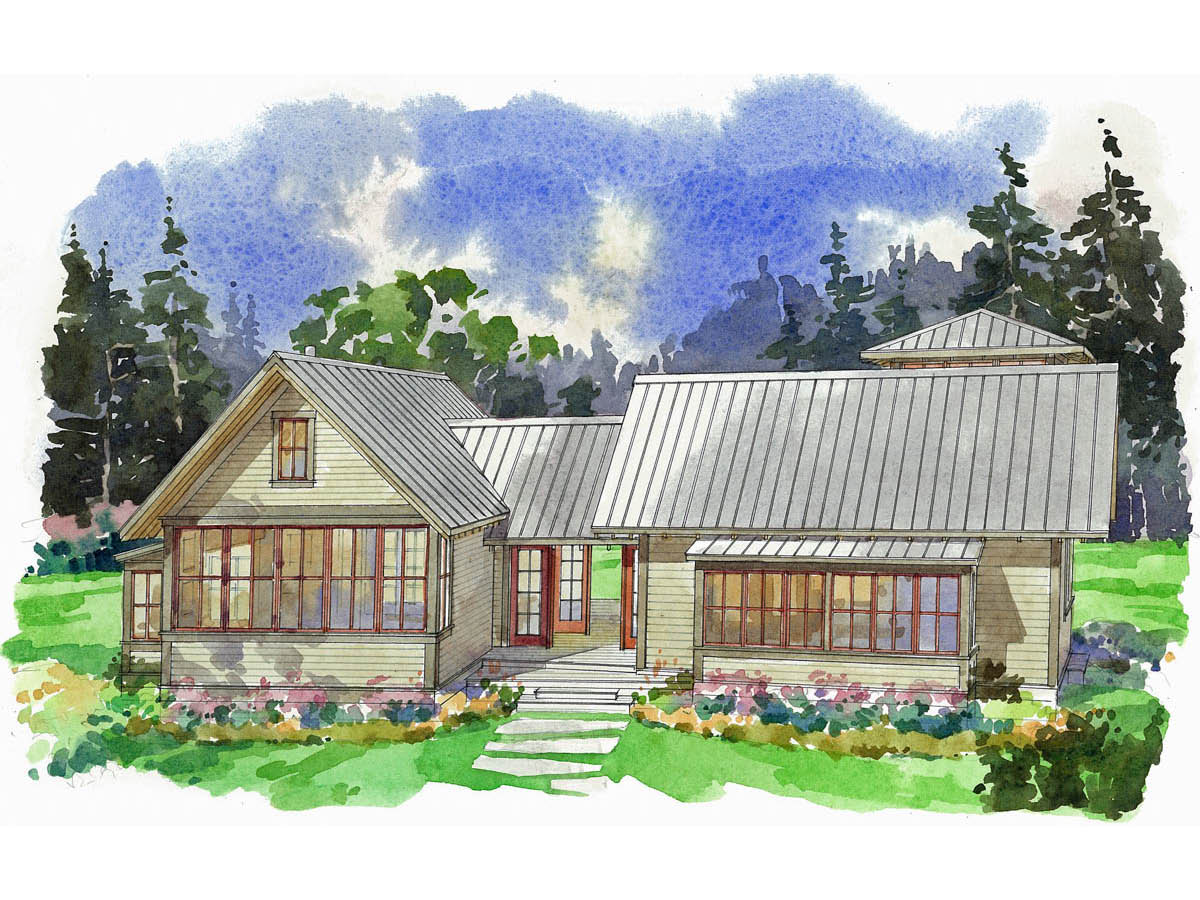
The Maple is a unique home floor plan that divides daytime and nighttime spaces with a dramatic glazed entry. A spacious deck connects the two small floor plans and the Tower invites you up to absorb the view.
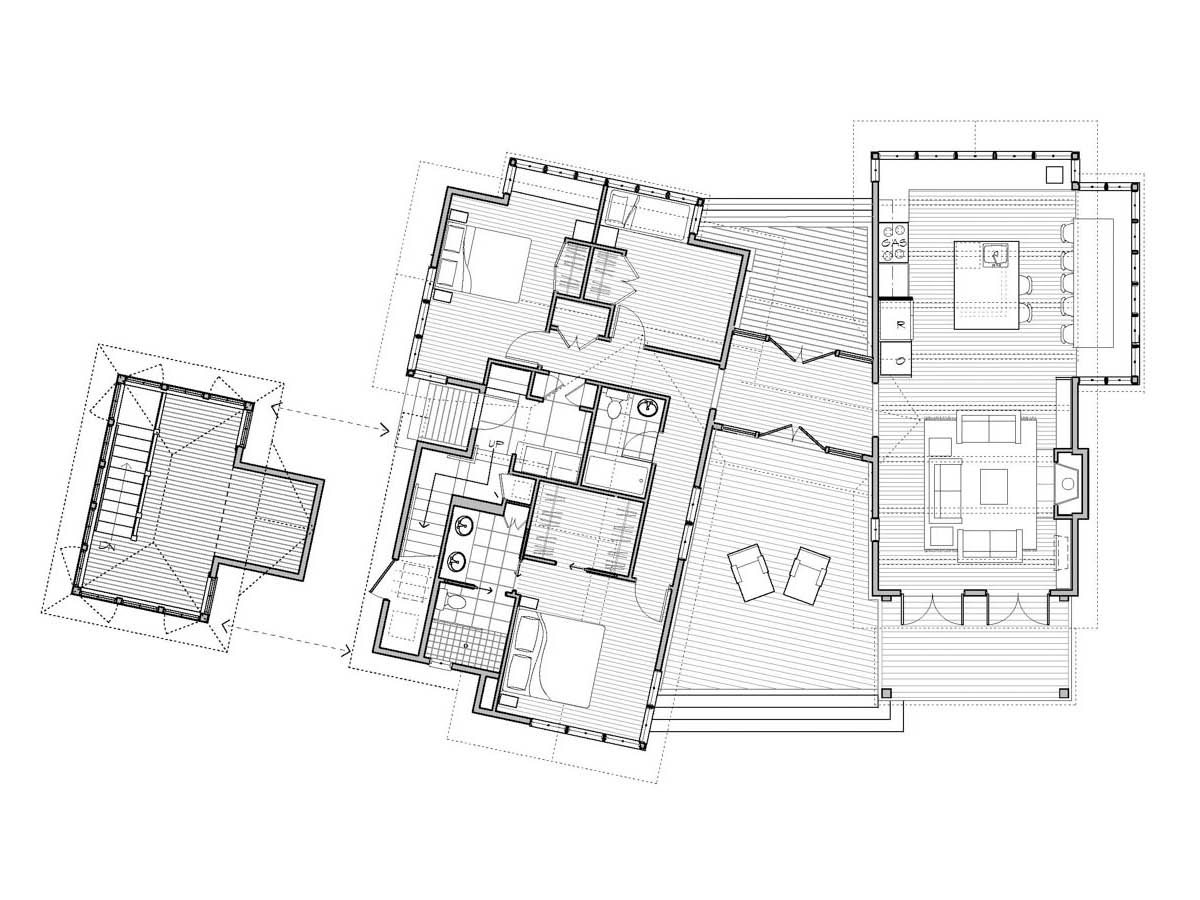
This compact yet classically proportioned home combines the convenience of all the necessary room functions on a single floor with the dramatic exception of the tower loft. Separated by the generously glazed entry, the spaces are divided in two narrow wings for the maximum daylight and views. The “daytime” wing is a single great vaulted space including the living, dining and cooking areas. The other “evening” wing contains the sleeping, bath and laundry areas. A spacious deck connects the two small floor plans and support indoor/outdoor living with covered and uncovered sitting areas as well as steps down to the grounds beyond. Long bay windows are abundant in light and reinforce the connection to the outdoors.
| Main Level | 1620 sq ft |
|---|---|
| Upper Level | 228 sq ft |
| Total SQ FT | 1,848 sq ft |
| Covered Porch | 135 sq ft |
| Bedrooms | 3 |
| Bathrooms | 2 |
| Floor Levels | 2 |
| Style | Most Popular, Staff Picks, Traditional |
Looking for more licenses? Contact us directly.
View Limits of Use for more information.