The Sunset House
$2,250.00
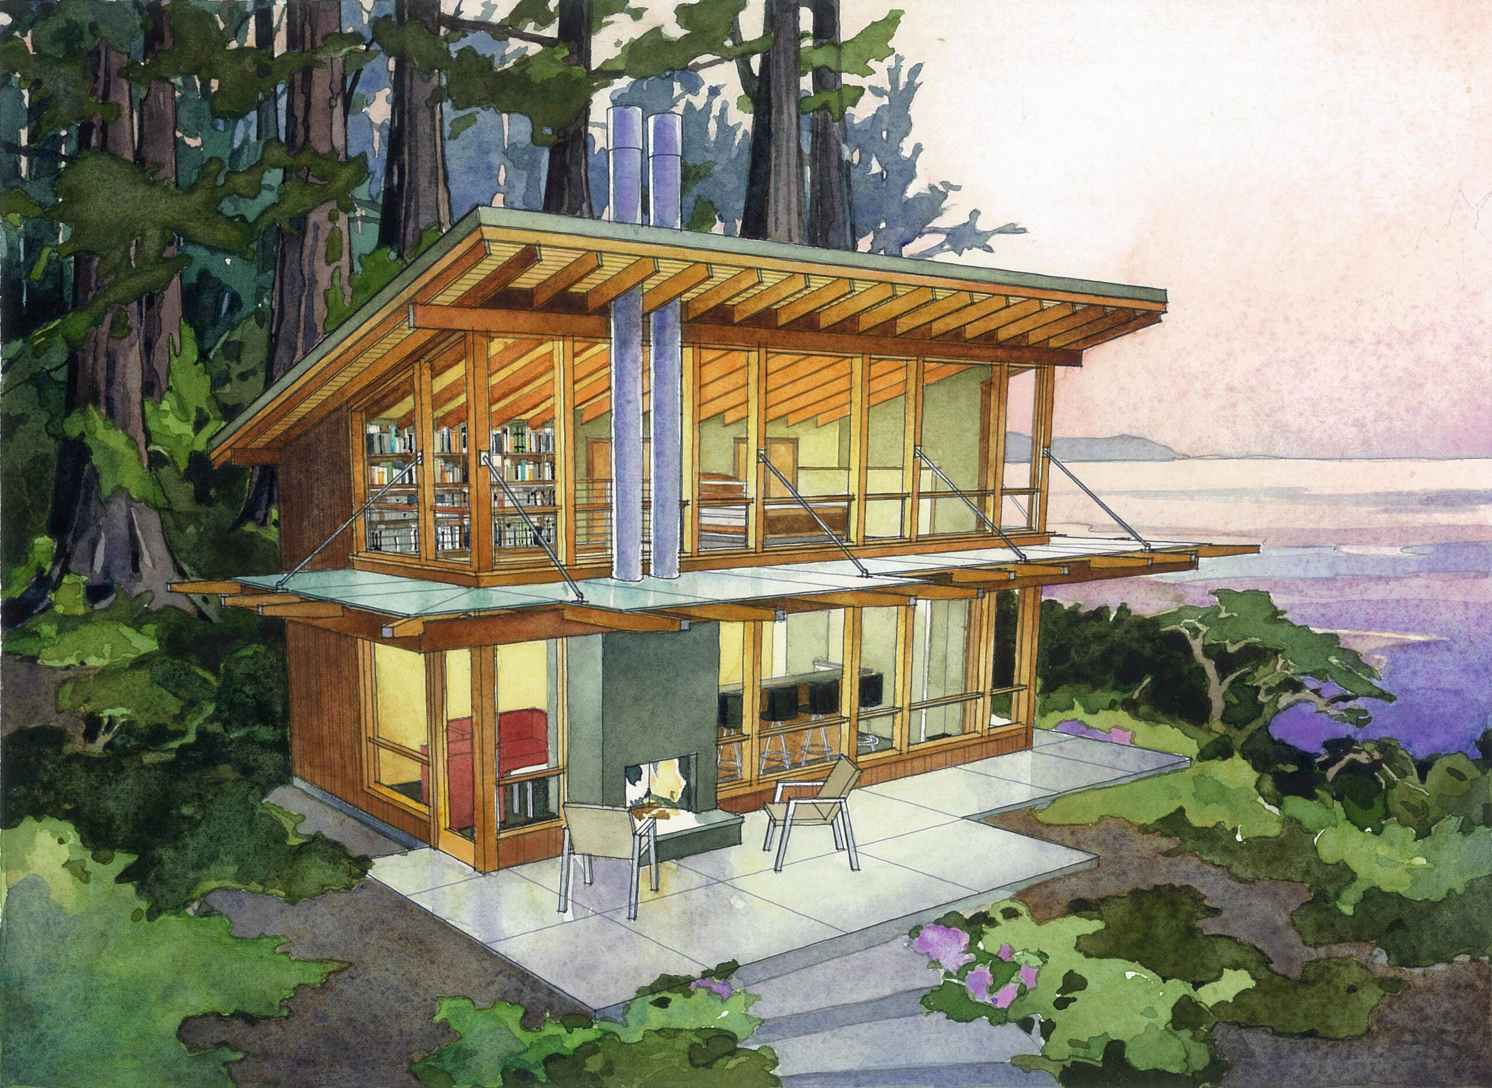
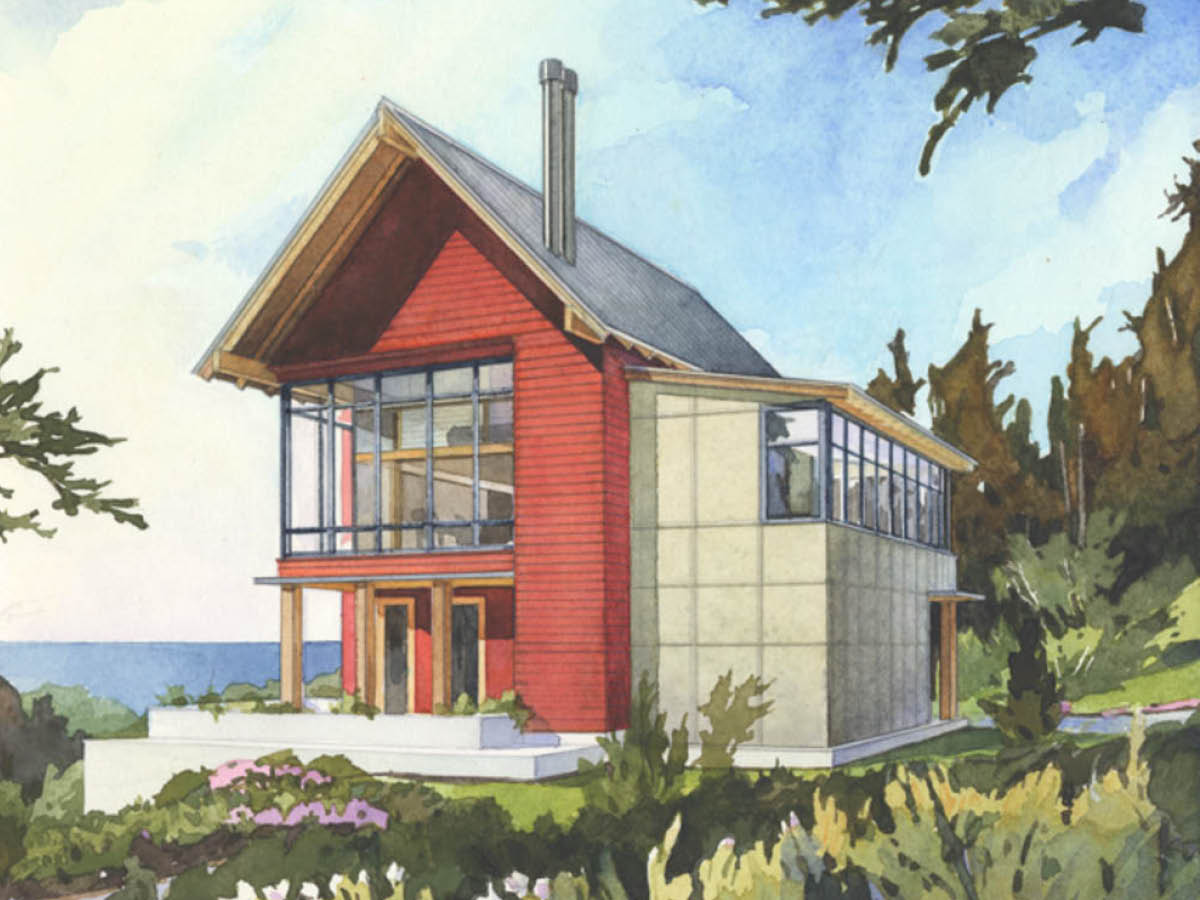
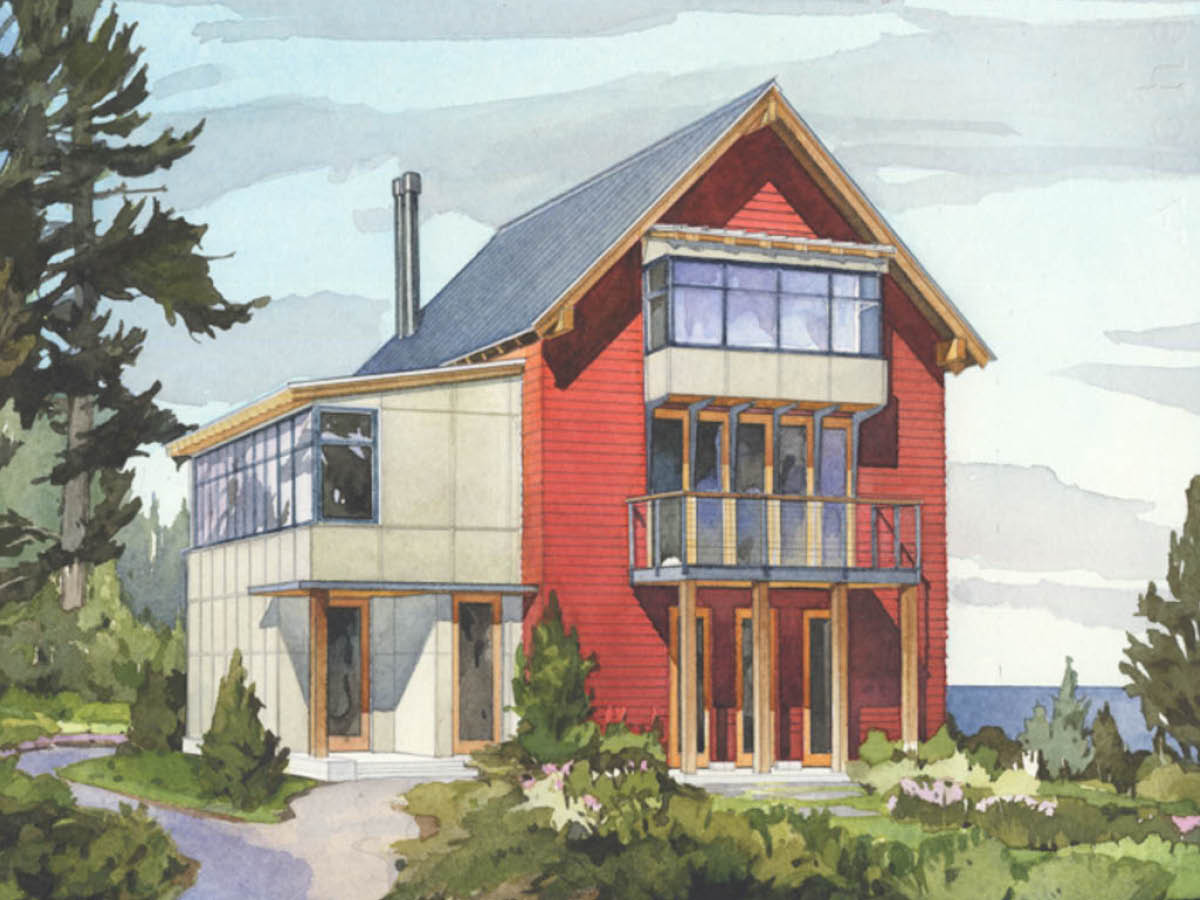
The Sunset House is a modern take on the small seaside family cottage designed to take advantage of your site’s views from the second floor.
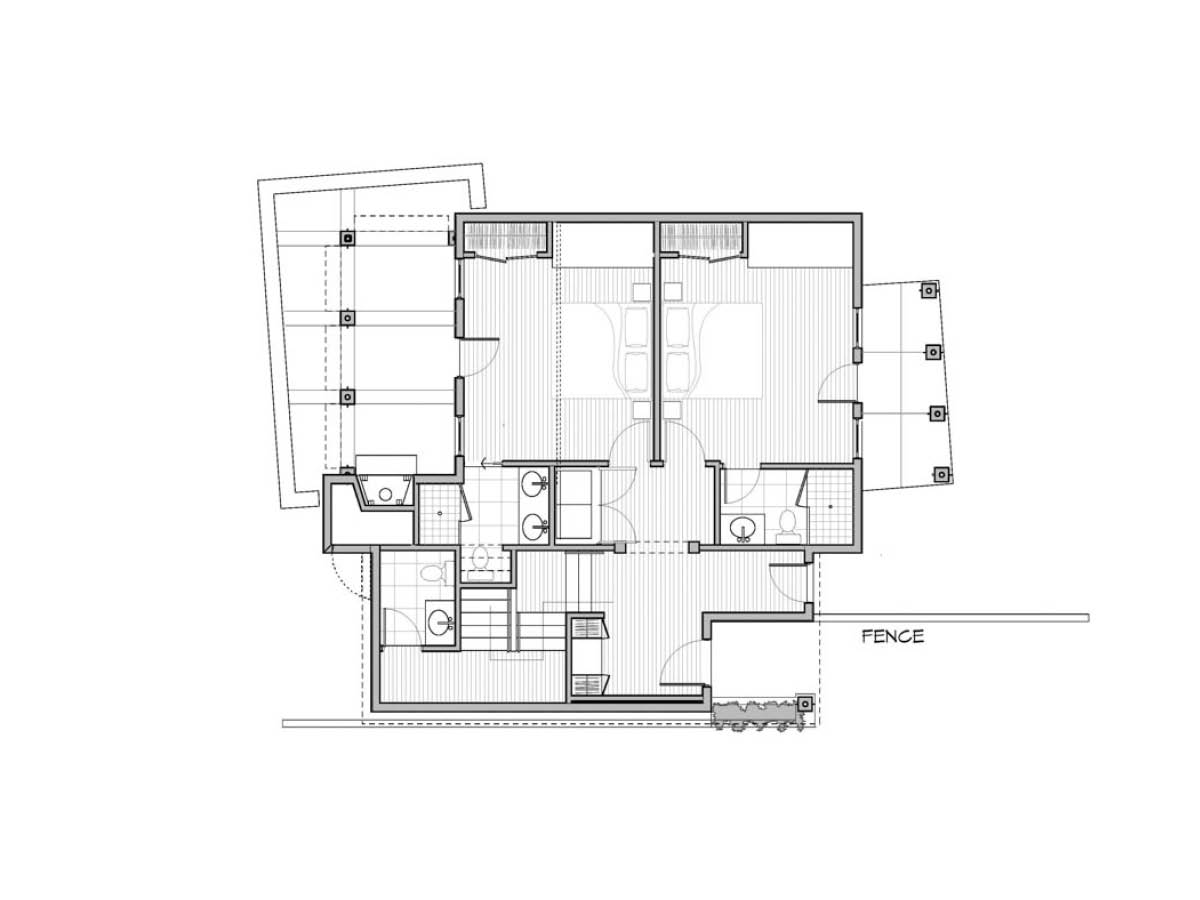
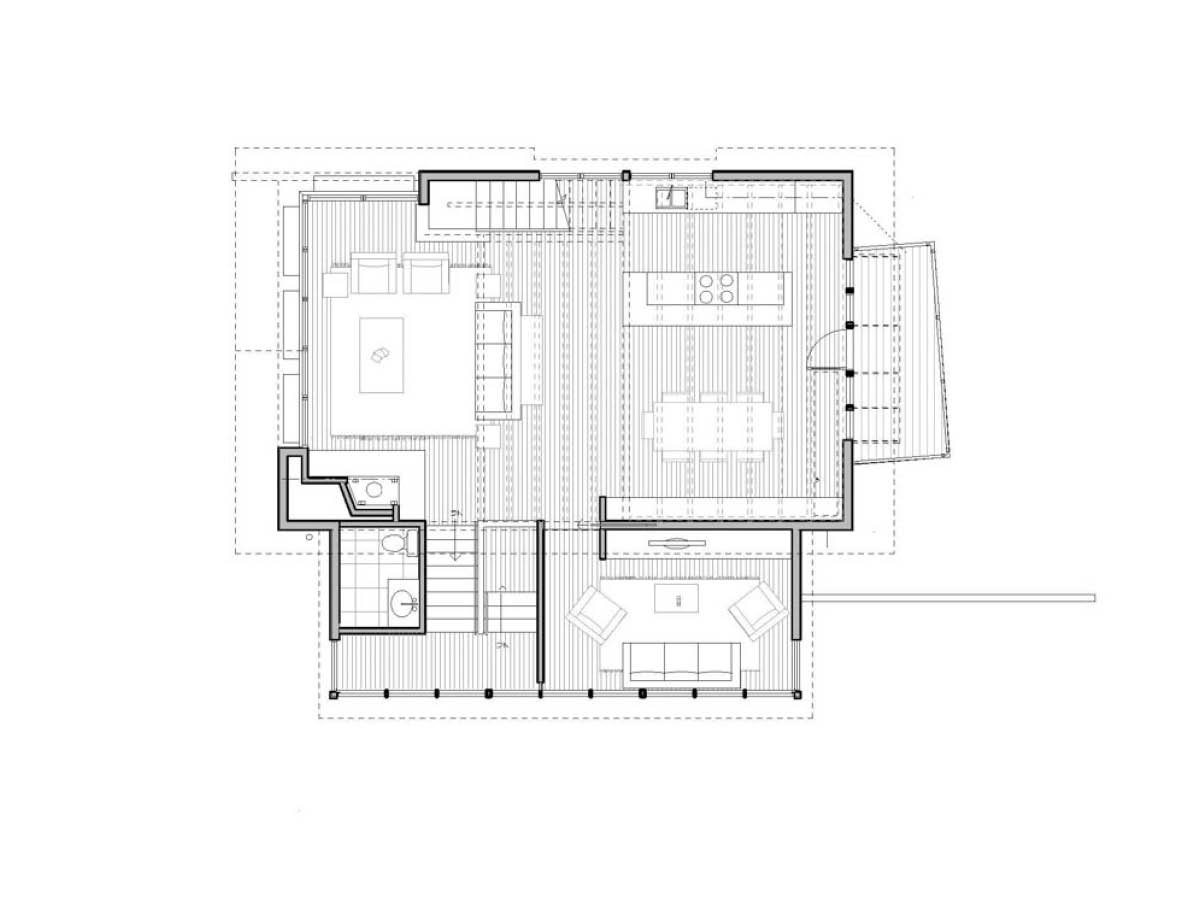
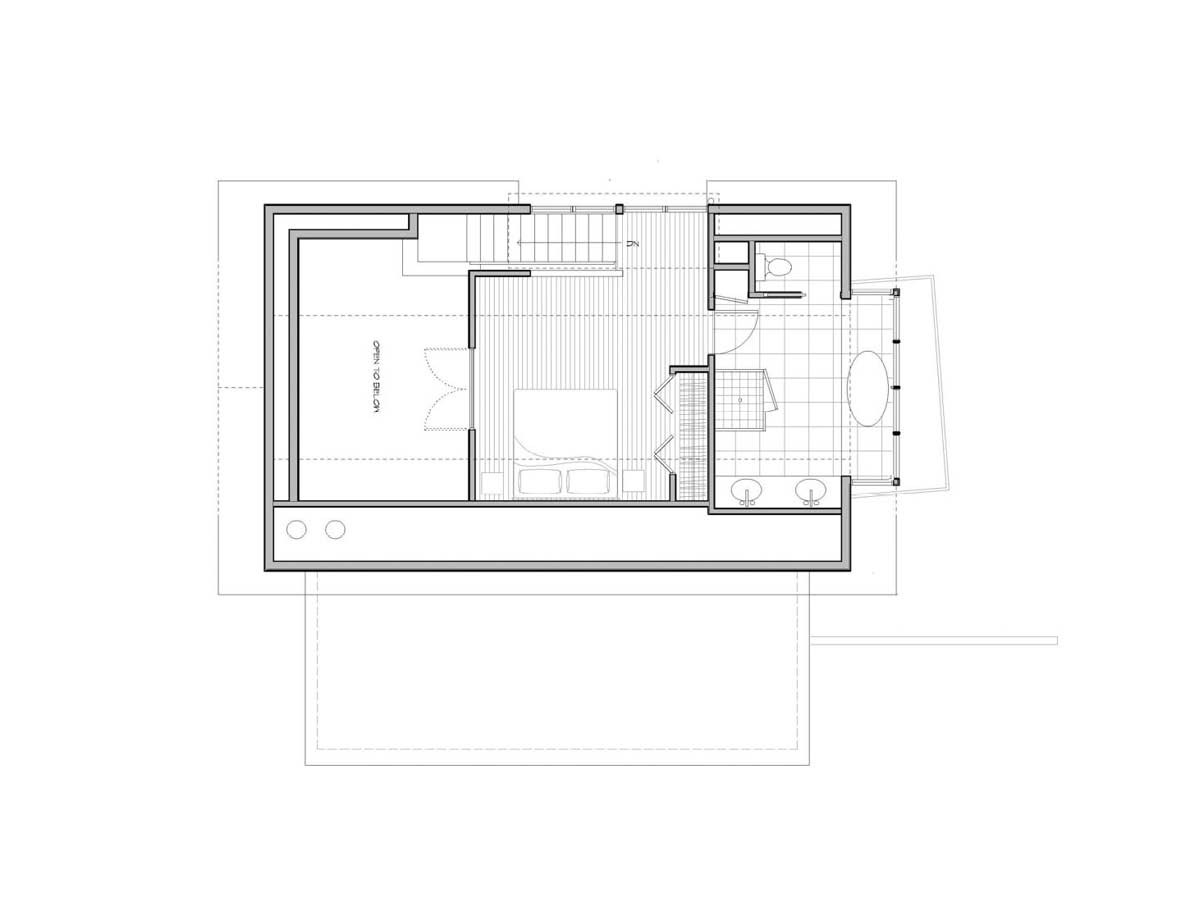
This is the Sunset Magazine 2013 Idea House – an award winning Perfect Little House designed to capture the views from your property! At 2,589 square feet the Sunset House is not our smallest plan but it is our most celebrated! As this house was originally built on the coast of Washington state to capture the ocean views during the day, the great room with large expansive windows is located on the second floor. The private master bedroom is on the upper floor while two smaller rooms are located on the ground floor. Build and live in your own award winning Perfect Little House!
| Main Level | 885 sq ft |
|---|---|
| Upper Level 1 | 1,062 sq ft |
| Upper Level 2 | 642 sq ft |
| Total SQ FT | 2,589 sq ft |
| Covered Patio and Entry | 333 sq ft |
| Bedrooms | 3 |
| Bathrooms | 3.5 |
| Floor Levels | 3 |
| SQ FT Range | 2,000 – 3,000 sq ft |
Looking for more licenses? Contact us directly.
View Limits of Use for more information.