The Whitehall
$3,500.00
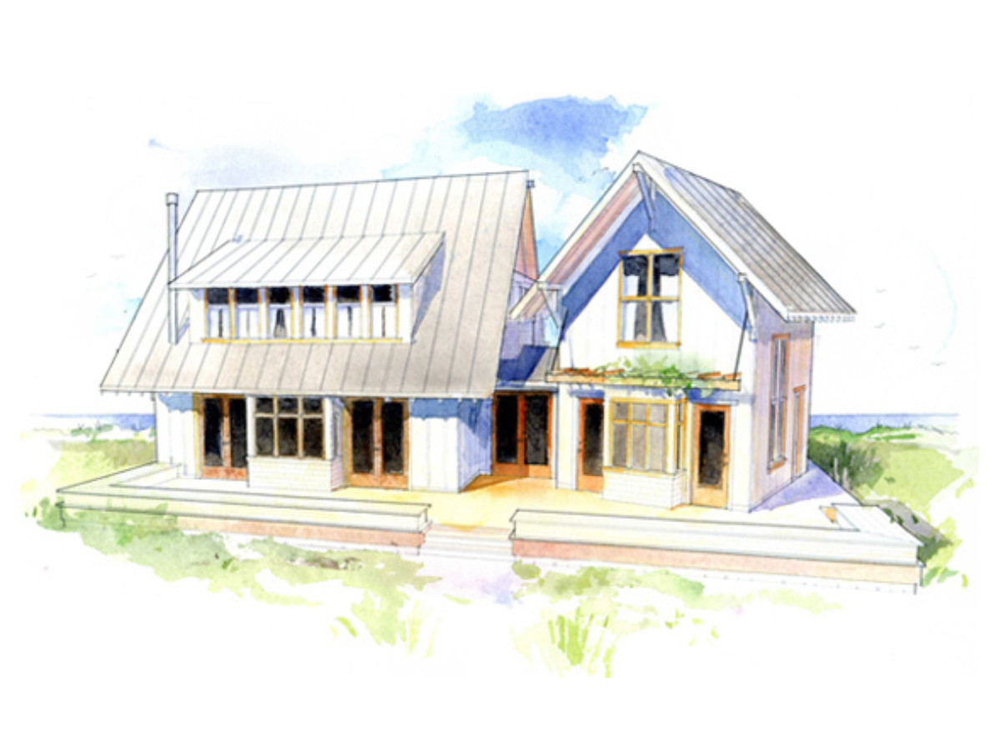
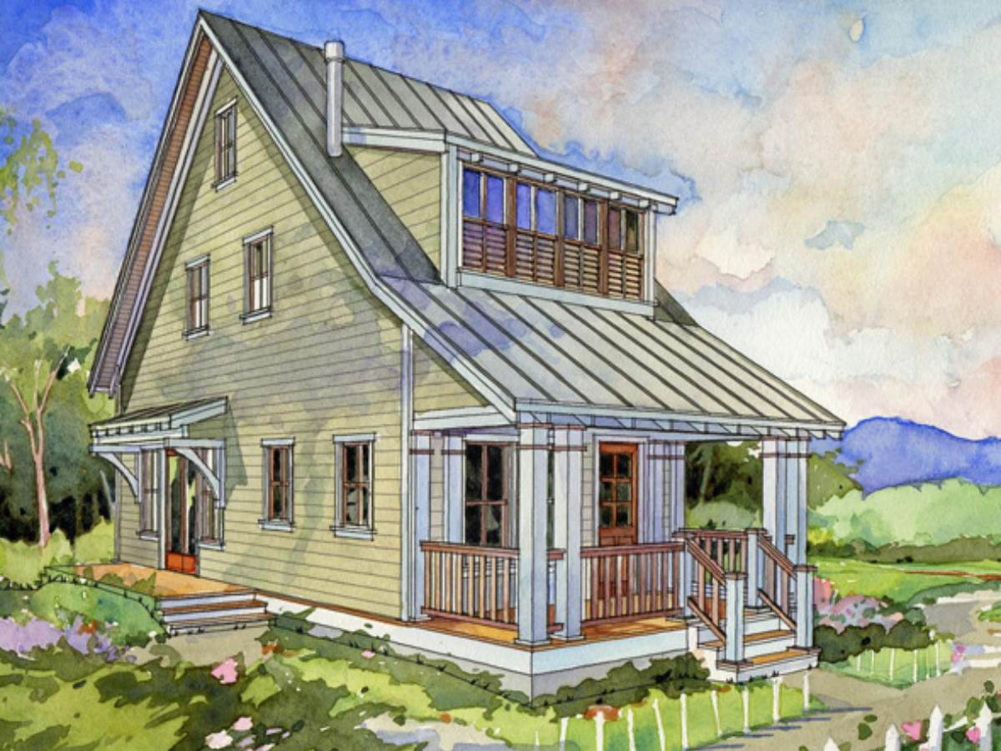
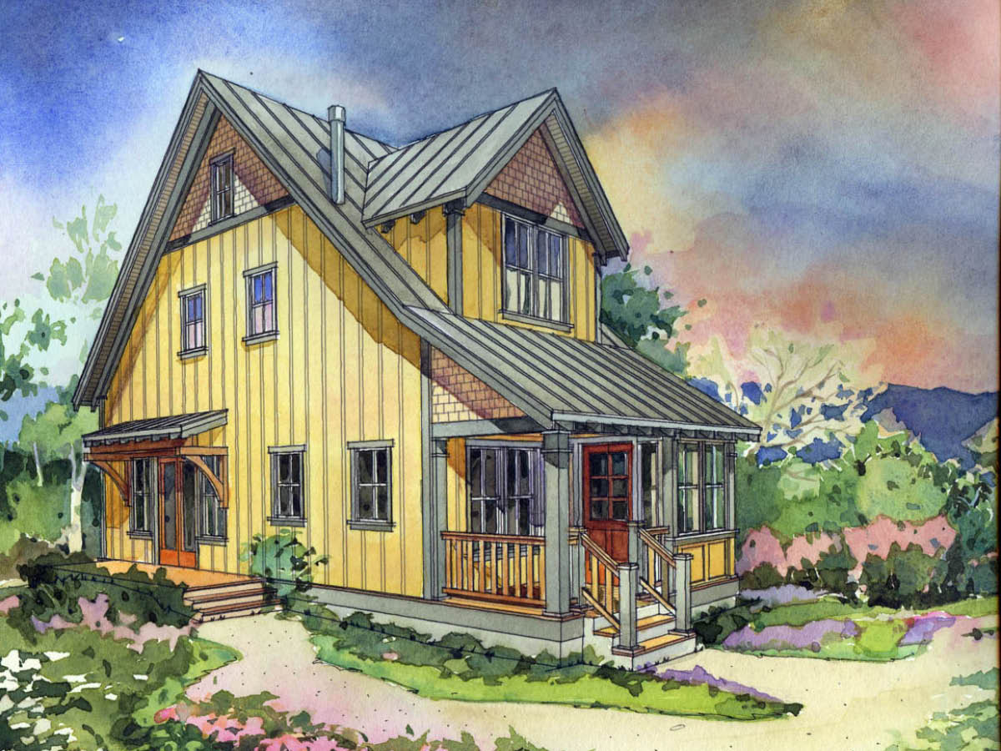
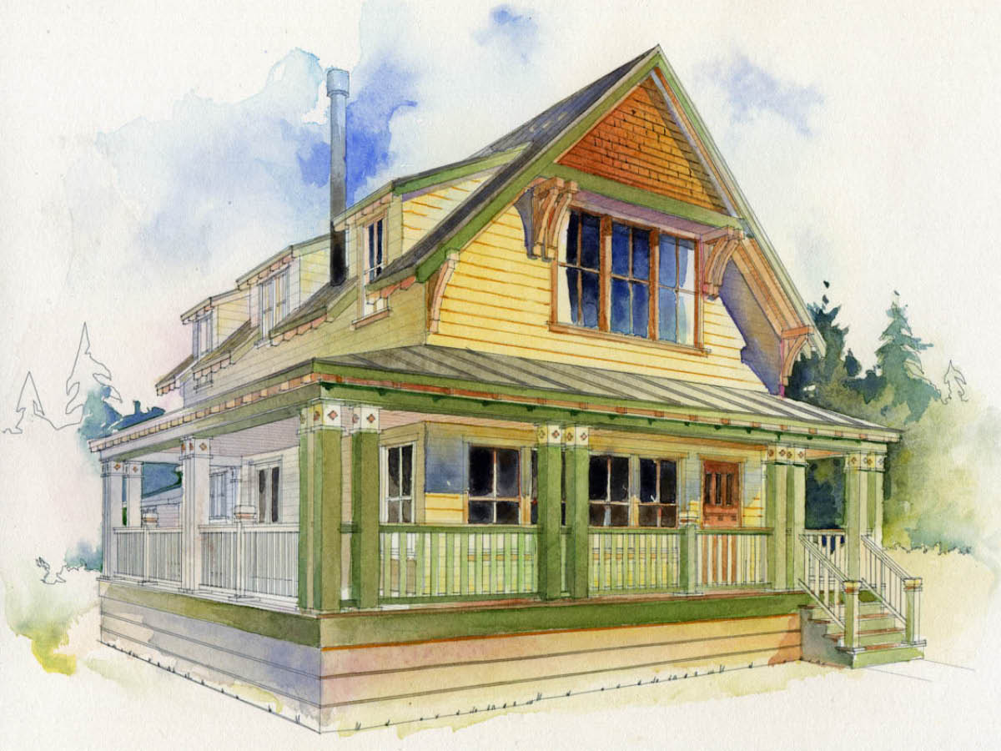
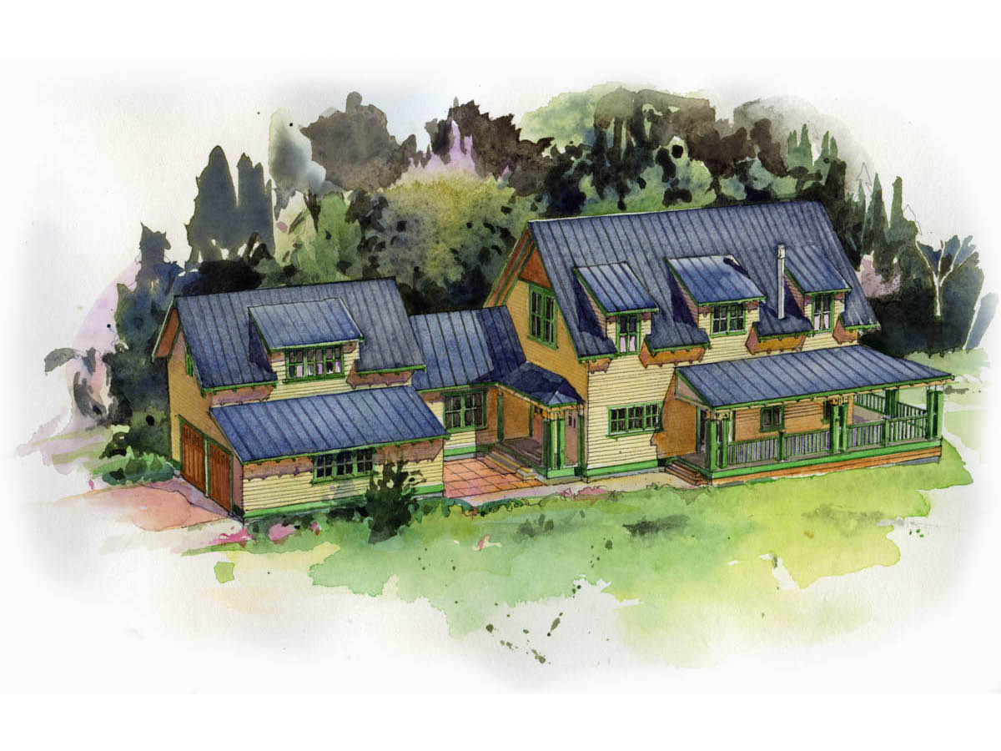
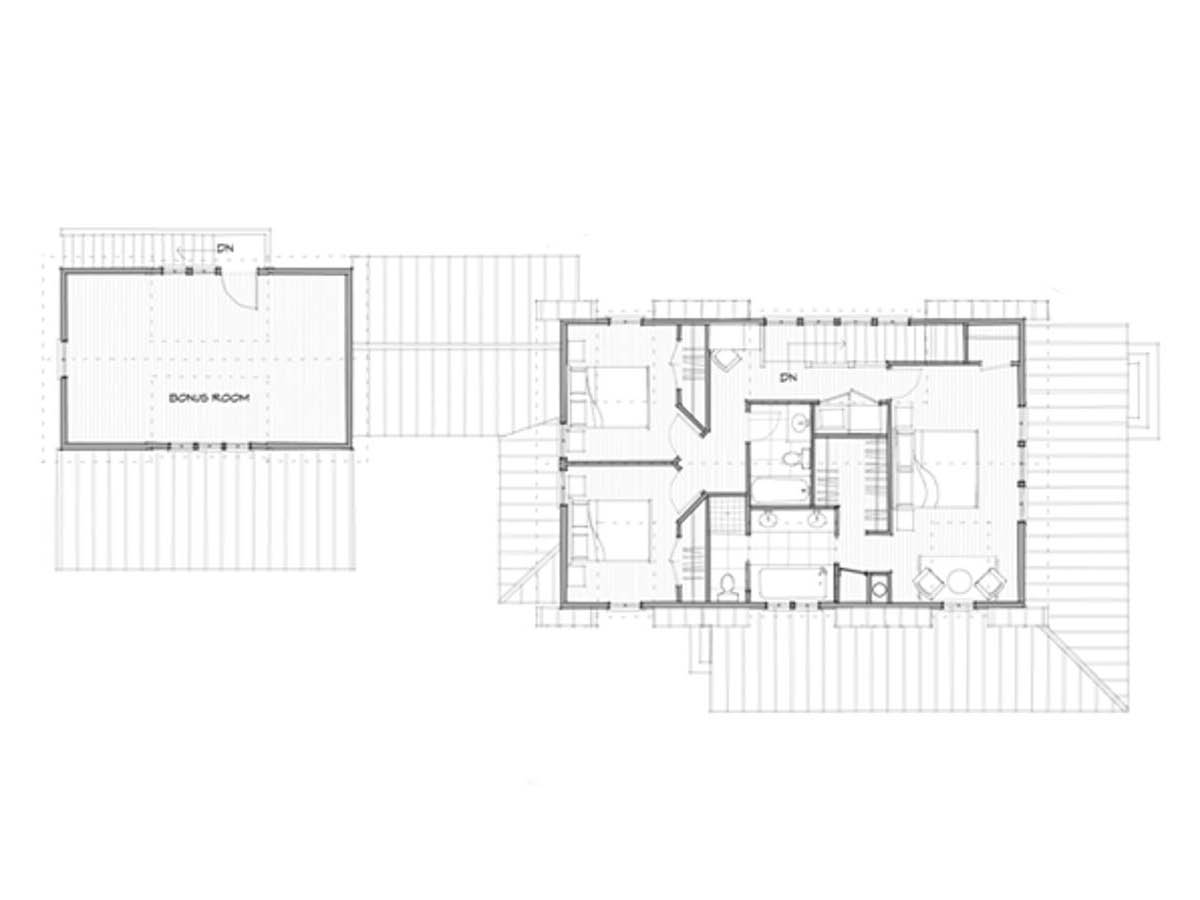
The Whitehall design is the largest of our small house designs. This four bedroom house includes a garage and a bonus room for a growing family or stay home office.
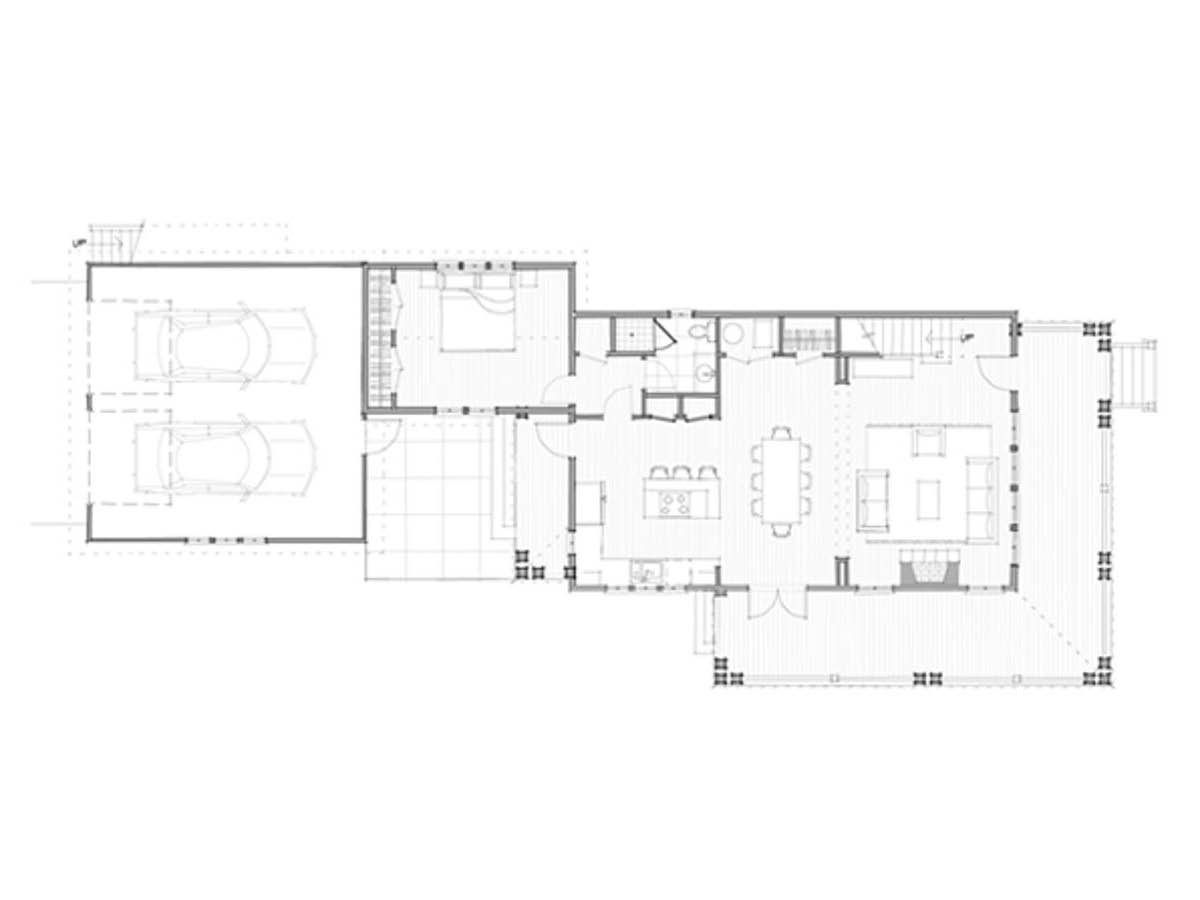
Fine country living in a four bedroom house perfectly designed for large family gatherings. In good weather the wrap-around porch nearly doubles your great room’s livable space in this home floor plan. The downstairs bedroom is perfect for guests or visiting in-laws. Send teenagers to the bonus room above the garage, or save it for your private office.
| Main Level | 1,156 sq ft |
|---|---|
| Upper Level | 878 sq ft |
| Bonus Room | 362 sq ft |
| Total SQ FT | 2,396 sq ft |
| Covered Porch | 538 sq ft |
| Bedrooms | 4 |
| Bathrooms | 3 |
| Garage | 576 sq ft |
| SQ FT Range | 2,000 – 3,000 sq ft |
| Floor Levels | 2 |
Looking for more licenses? Contact us directly.
View Limits of Use for more information.